
 OBRALIA
Prior feasibility study
Before quoting we review plot, planning rules and brief so the investment starts from data, not assumptions.
We work with developers and investors on single-family and multi-family developments using 3D-printed concrete and modular construction, with a single contractor.
OBRALIA 3D acts as turnkey builder for residential developments. We study the plot, planning rules and brief, define the most suitable construction system (3D printing, modular steel or mixed) and quote before you commit the investment. An example is the 12-villa Can Pujol development in l'Ametlla del Vallès.
Before quoting we review plot, planning rules and brief so the investment starts from data, not assumptions.
3D printing, UNIMODUL or a mixed solution according to schedule, geometry and the development's market.
We supply project visualizations from the design stage to present the development to buyers and investors.
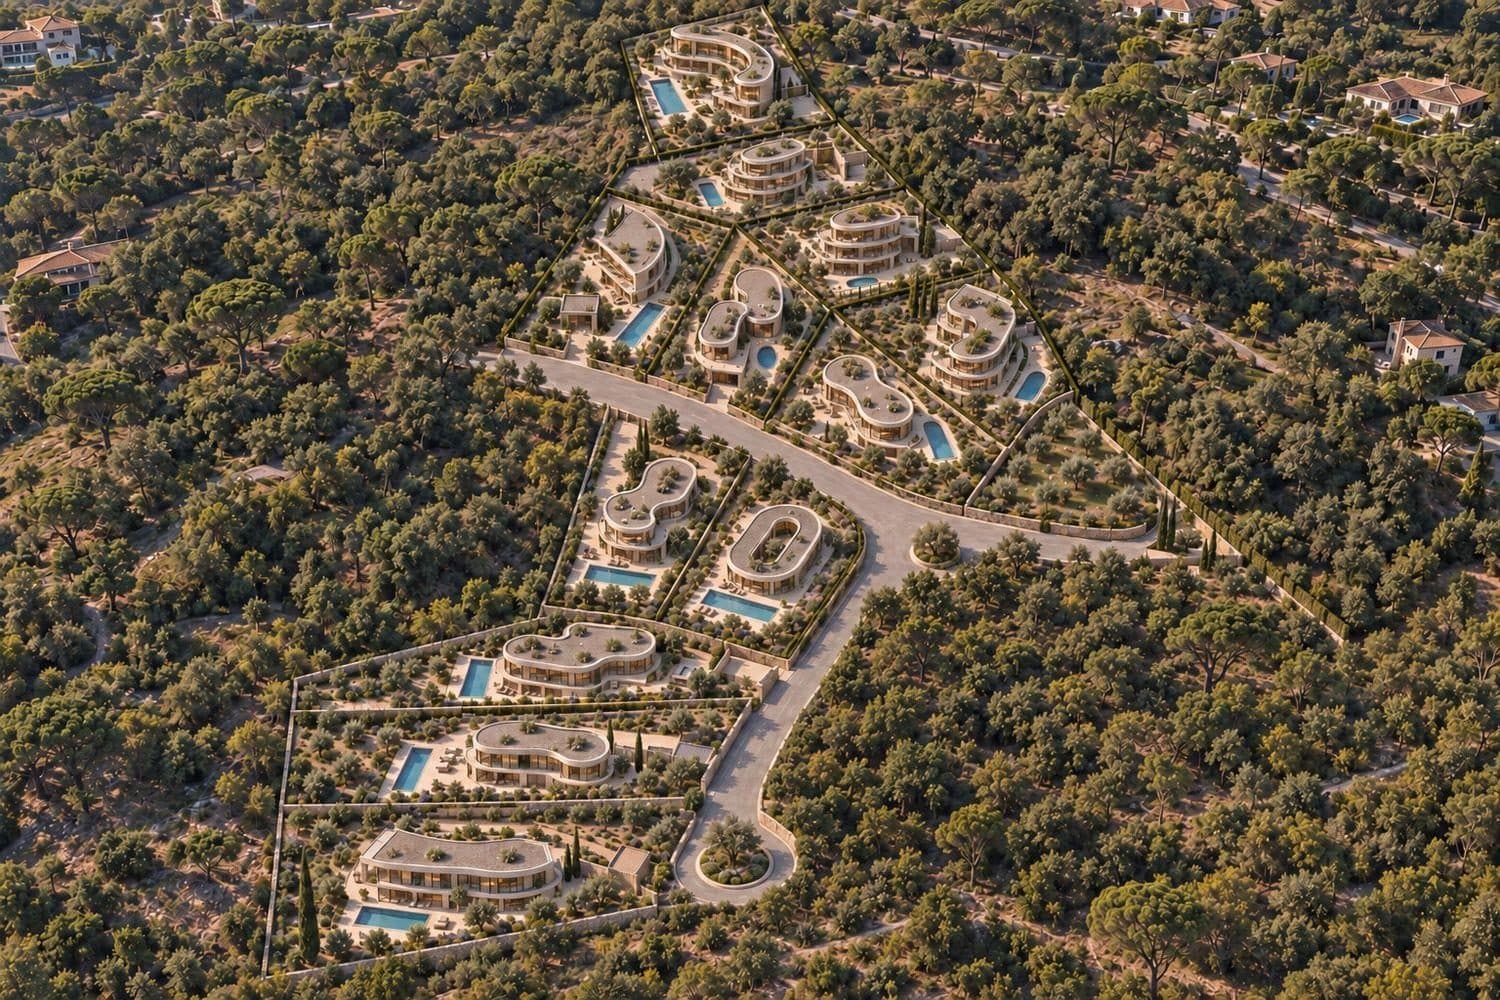
Development of 12 signature 3D-printed villas in the PAU-2 “Can Pujol” sector in l’Ametlla del Vallès (Barcelona), about 35–40 minutes from Barcelona beside the Montseny. Each villa has its own design of sand-coloured curved printed-mortar walls, large terraces, a private pool and a garage; 240 to 370 m² of floor area on plots of 600 to 1,150 m². Preliminary design phase. Conceptual visualizations generated from the plans, not contractual.
12 homes · Plot 9,195 m²
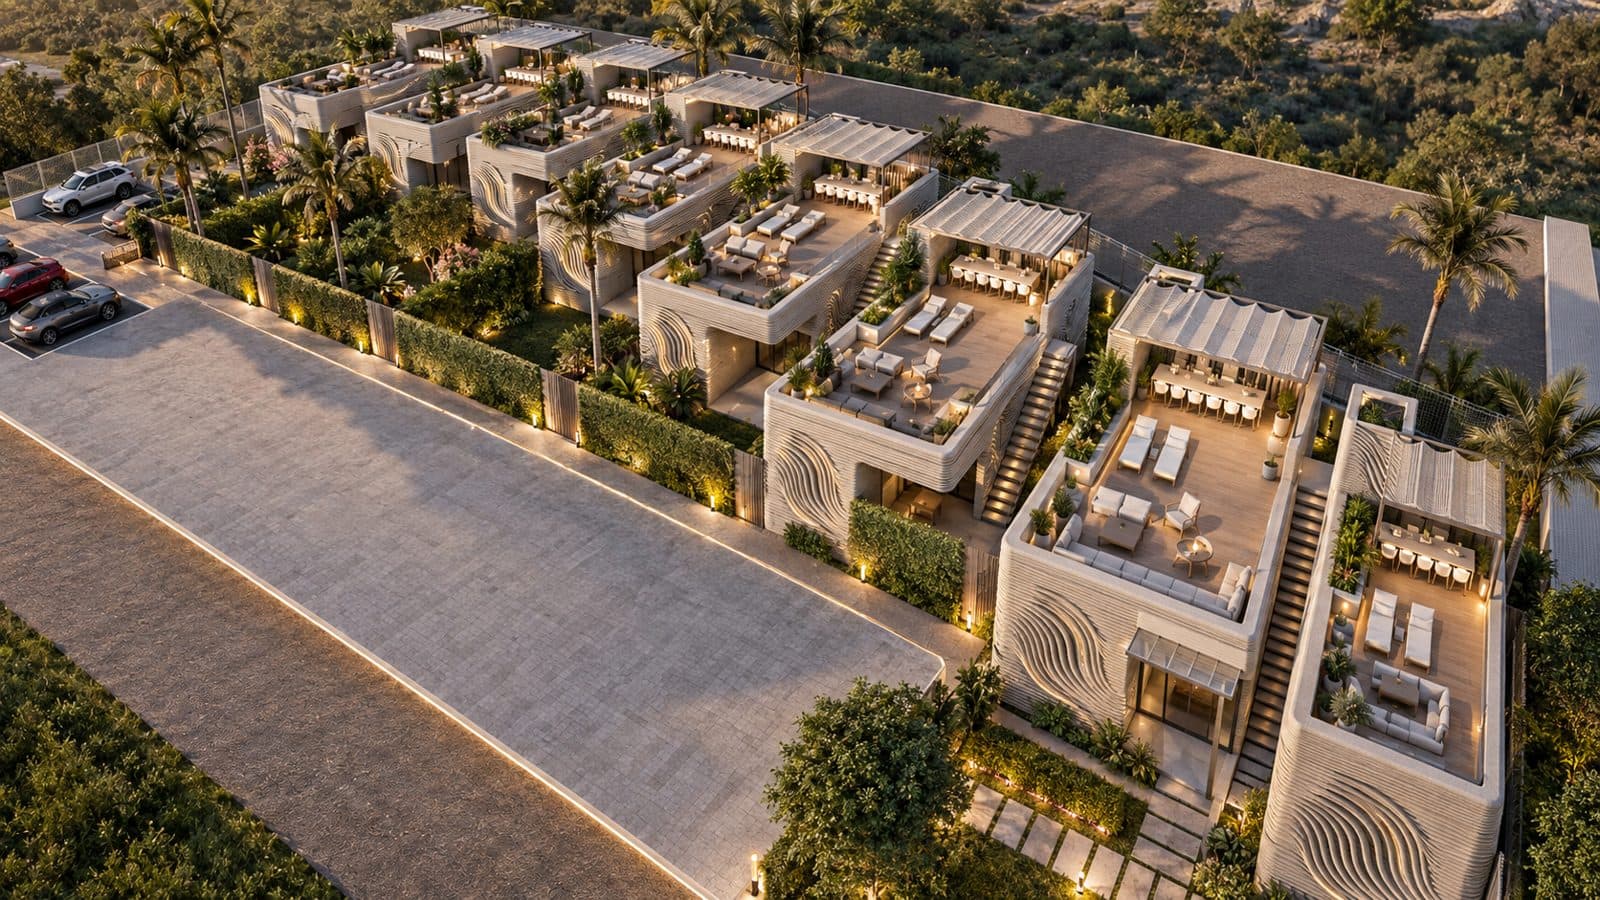
Eight terraced tourist homes in Canet d'en Berenguer (Valencia), on two floors with a roof solarium, on an urban plot with parking. Project in design phase.
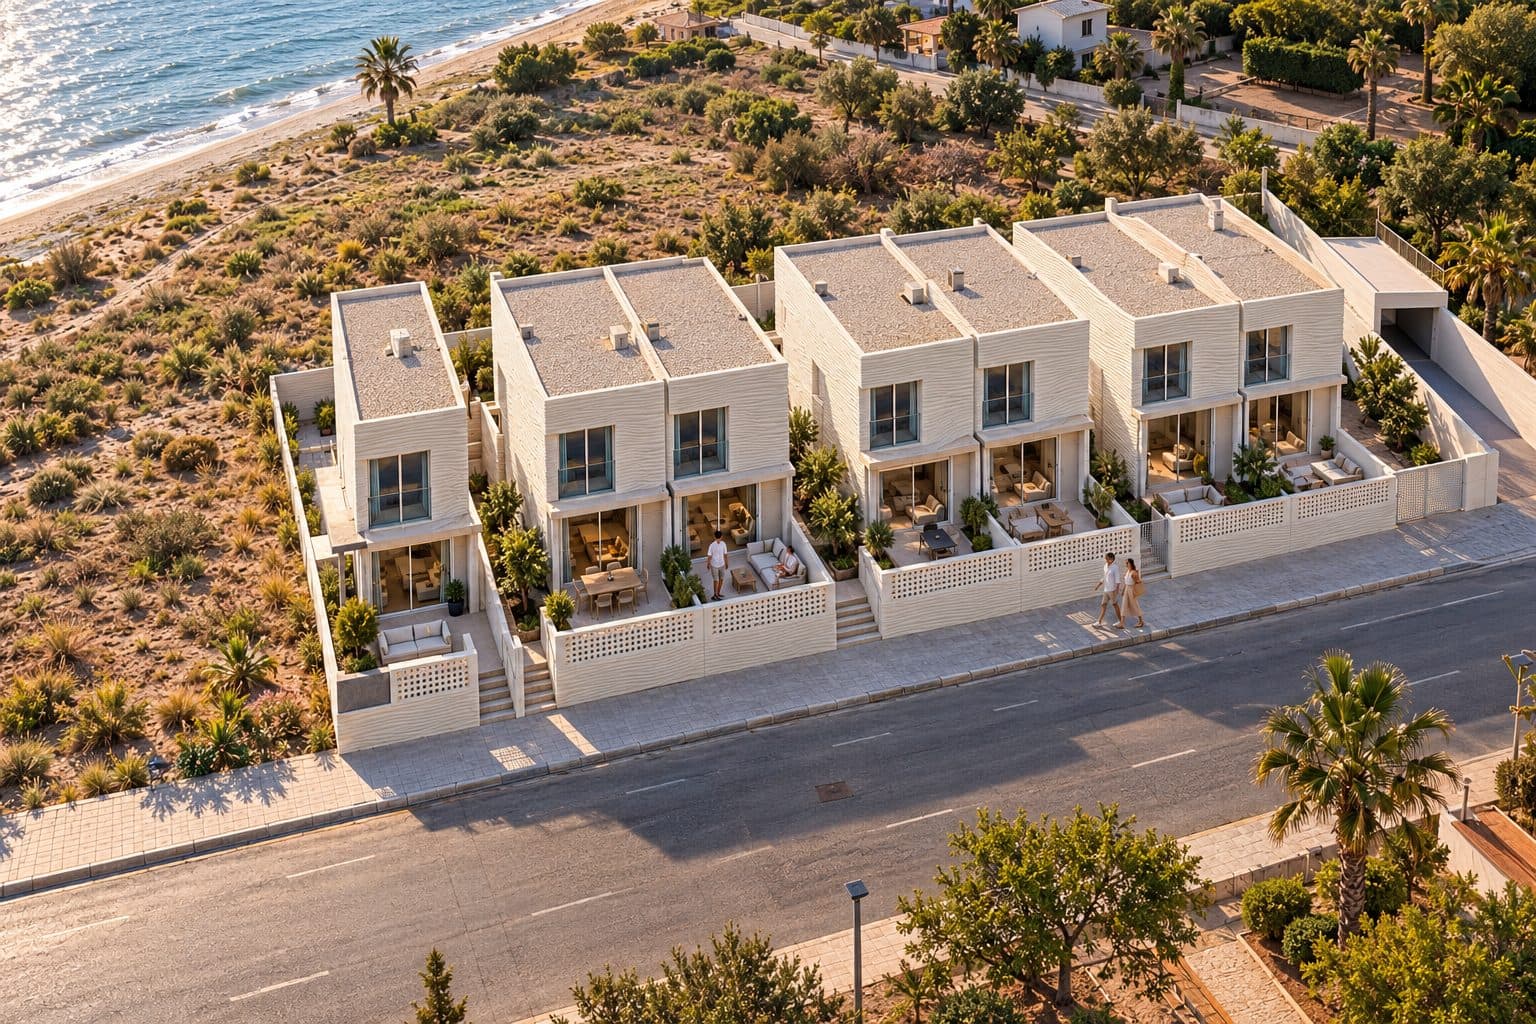
Seven two-storey terraced homes by the sea in Moncofa (Castellón), with terrace, garden and 3D-printed concrete walls with a ribbed texture. Project in design phase.
Images of projects in design are conceptual visualizations, not site photographs.
From single homes and small developments of two to eight homes up to schemes like the 12 Can Pujol villas. For larger developments we study each case.
The plot location or cadastral reference, approximate area, intended use and desired timeline. With that we prepare a first indicative assessment.
Yes: the projects section shows developments and homes with their real stage and their location on the map.