
 OBRALIA
Housing
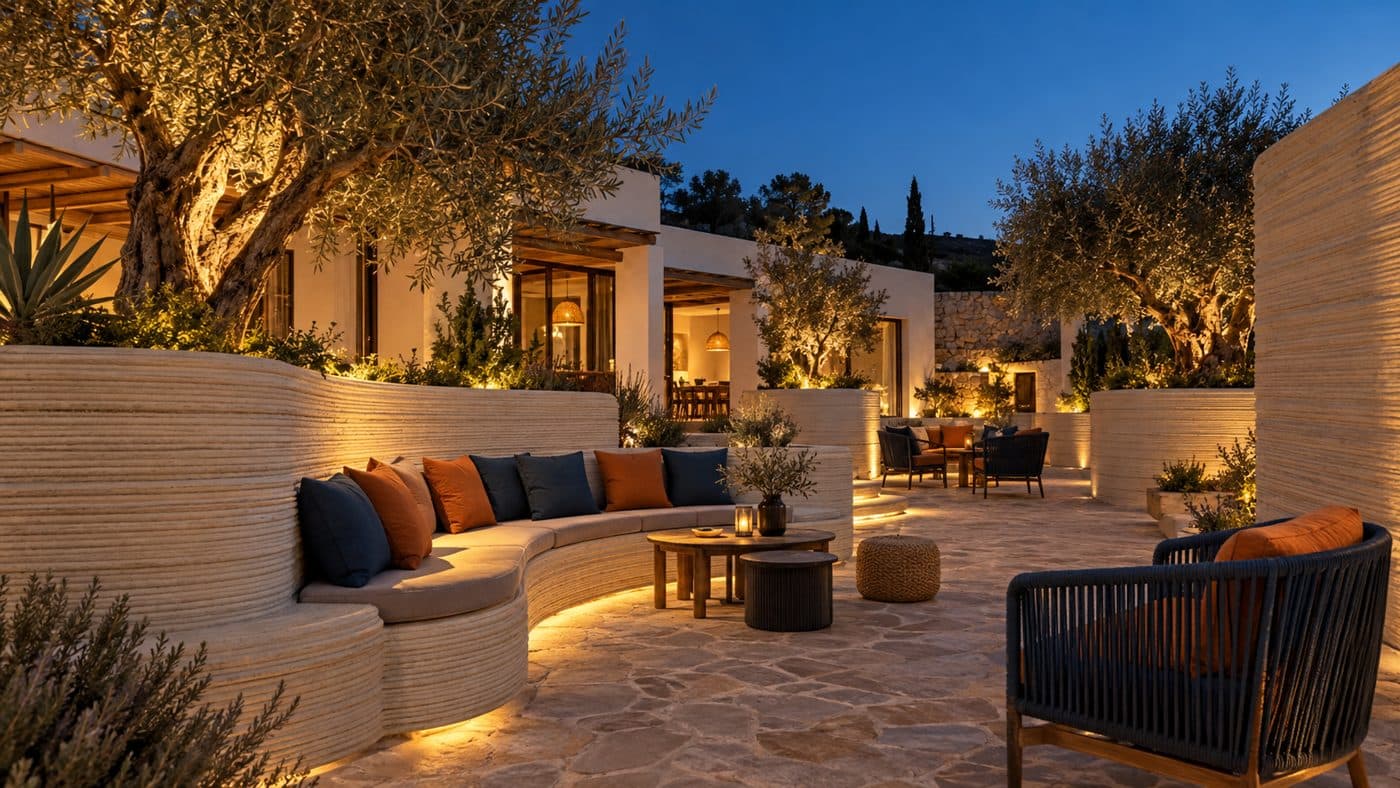
Single-family and multi-family homes
Turnkey villas and residential buildings.
Learn more — Single-family and multi-family homesWhere the technology fits and how we combine it with modular construction.
Turnkey villas and residential buildings.
Learn more — Single-family and multi-family homes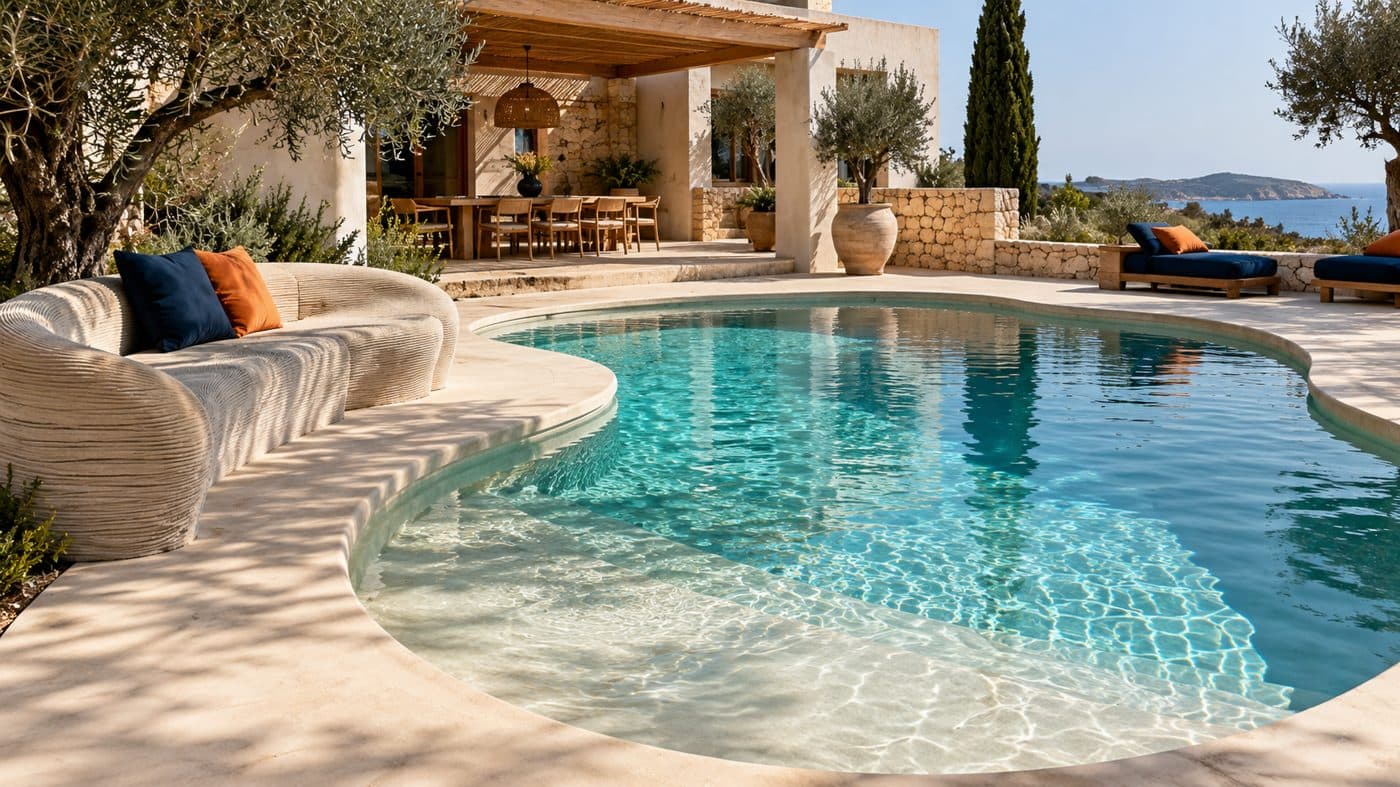
Pavilions, modules and buildings that go up fast.
Learn more — Hotels, resorts and accommodation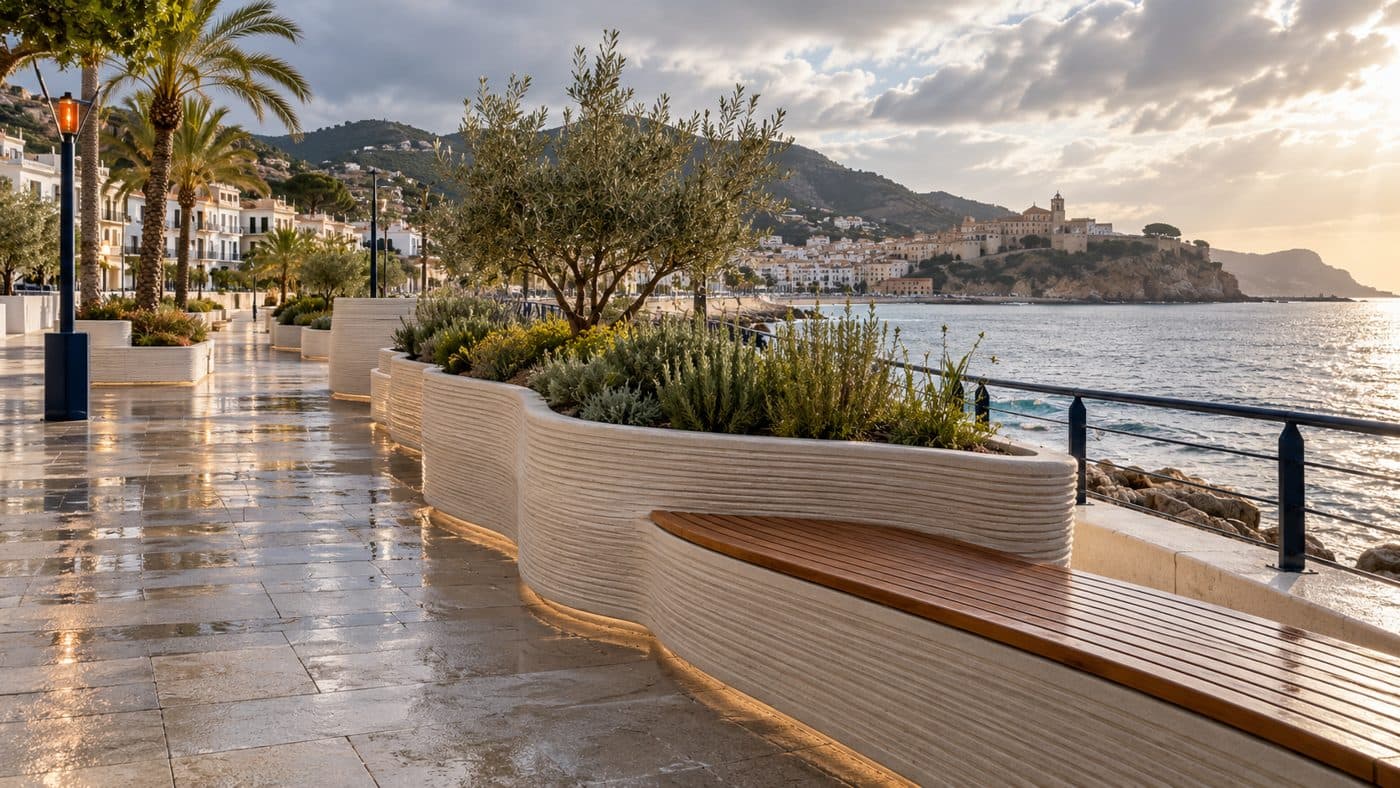
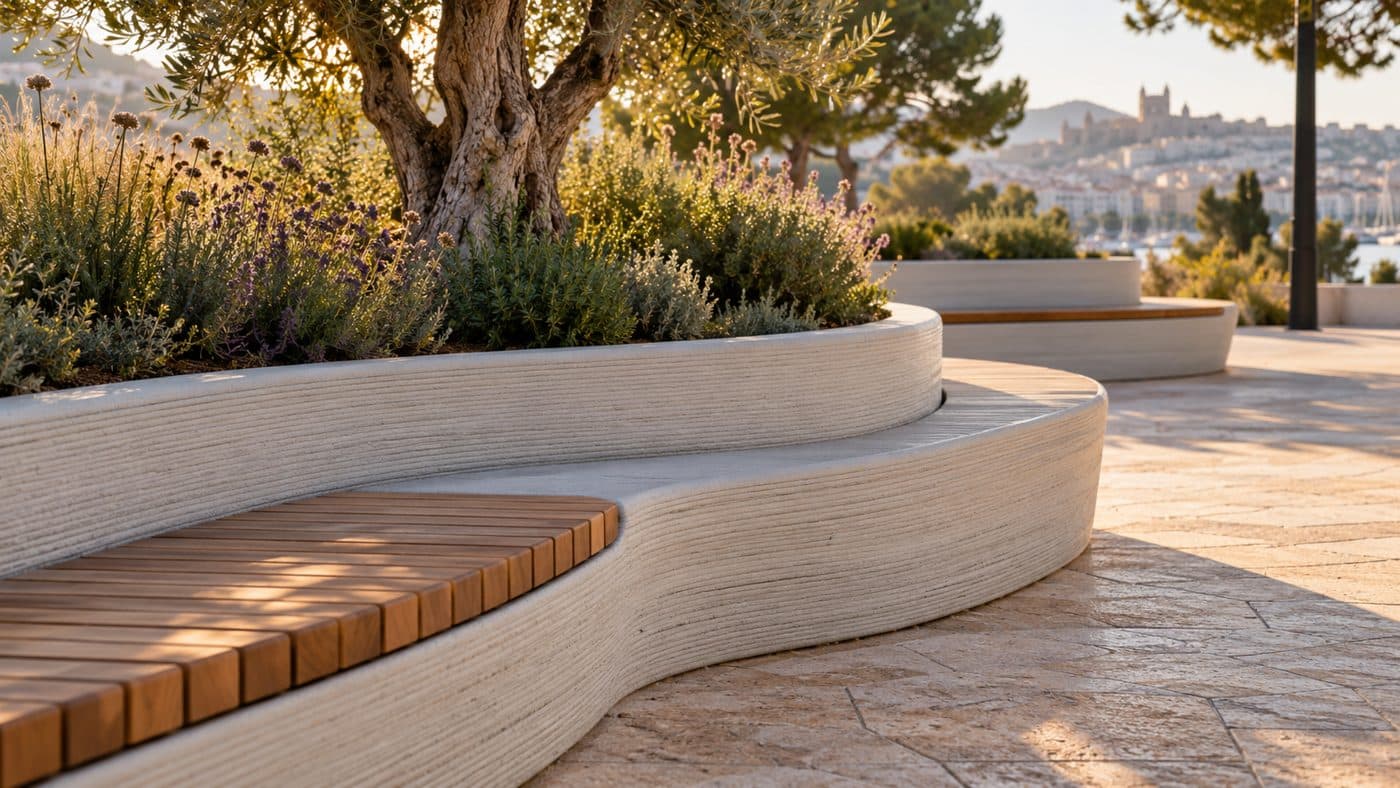
Benches, planters and bollards for squares and promenades.
Learn more — Urban furniture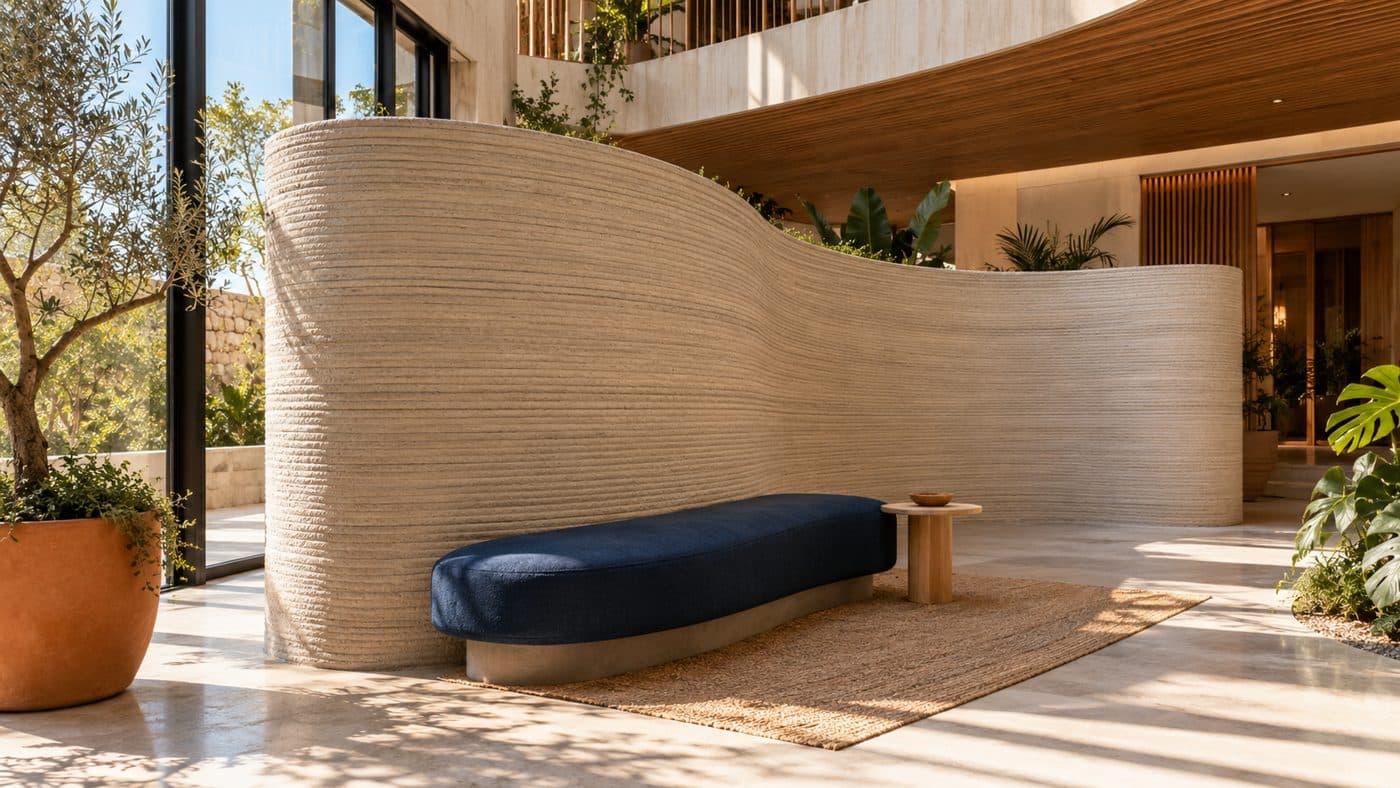
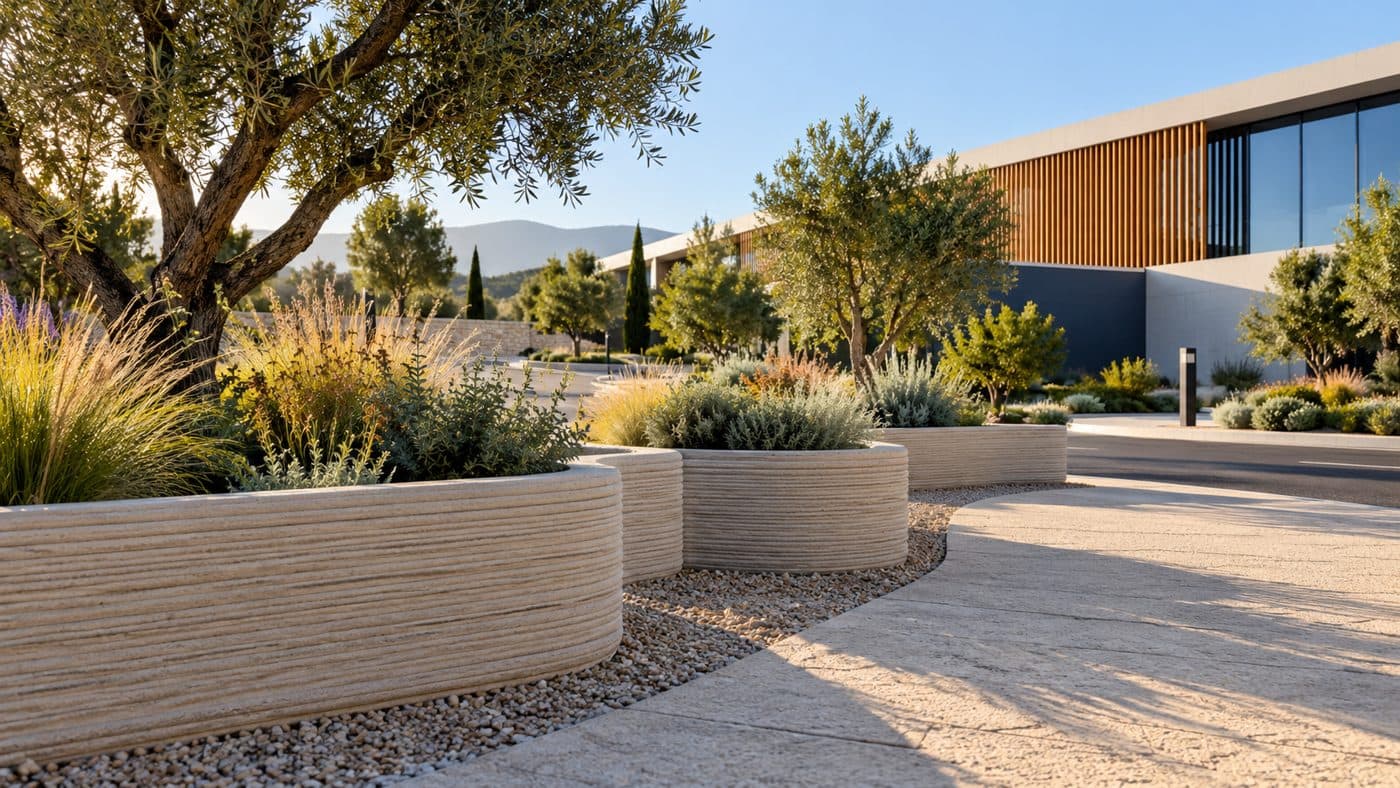
Exterior elements with controlled geometry and texture.
Learn more — Screens, walls and enclosures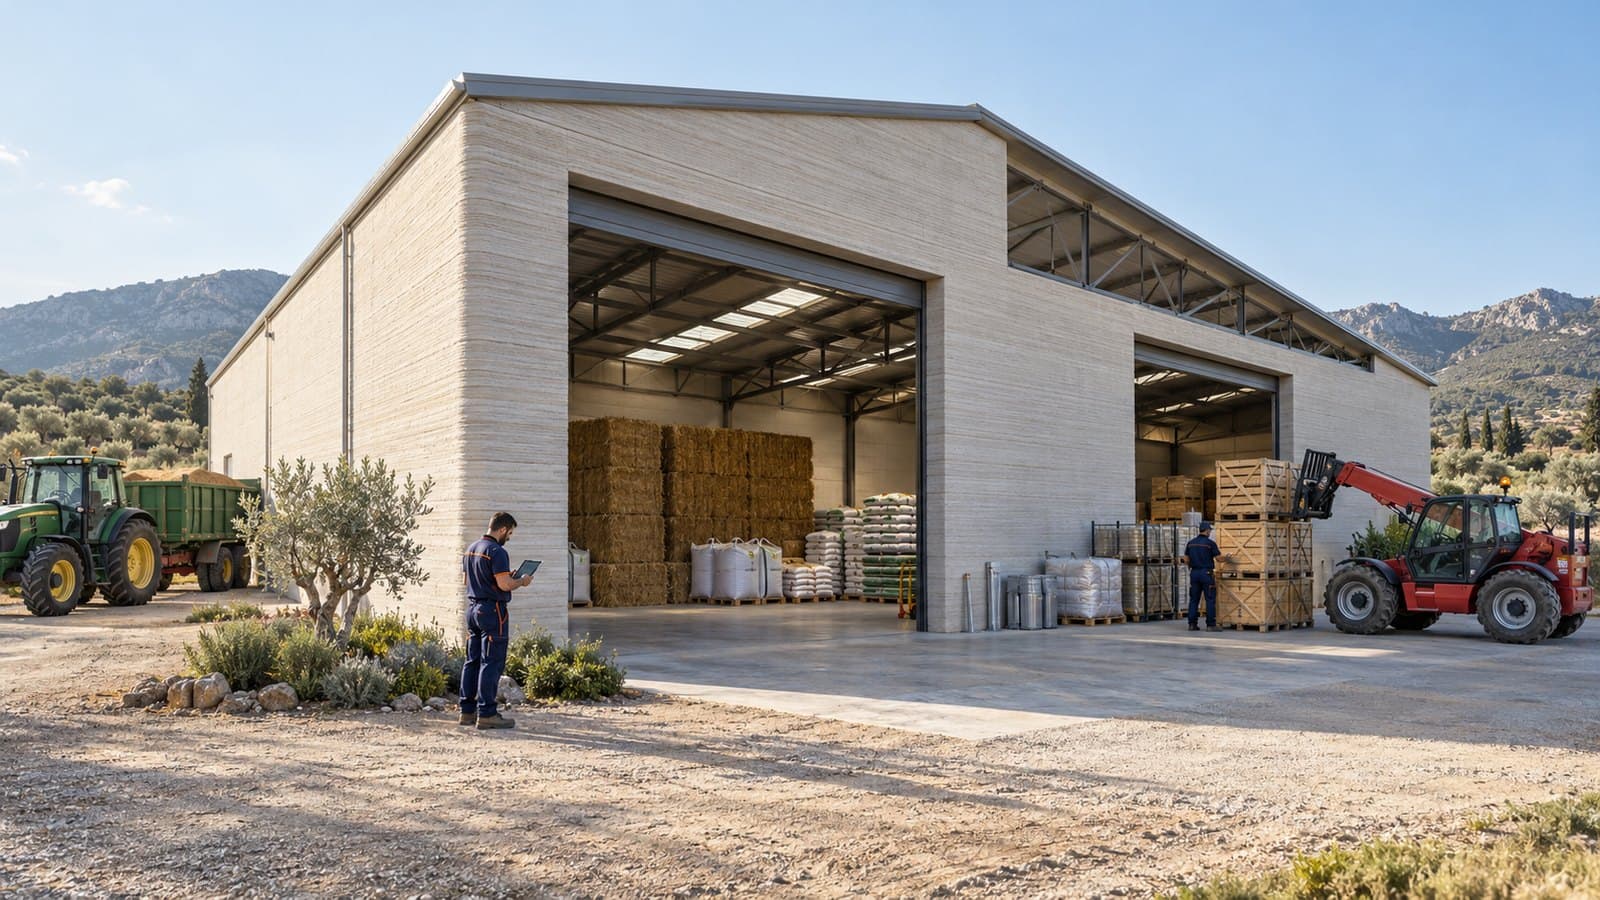
Ancillary and farm buildings, subject to specific validation.
Learn more — Agricultural buildings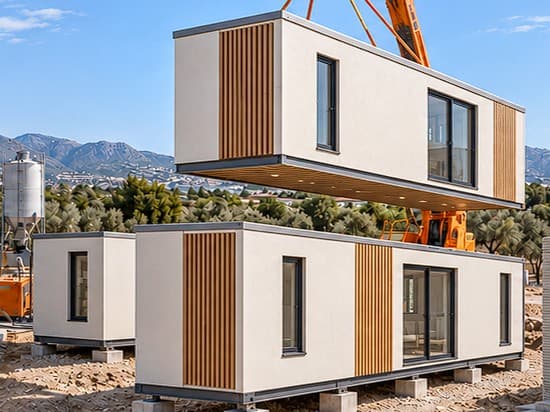
Homes and accommodation built quickly on a steel structure.
Learn more — Modular steel system (UNIMODUL)Every application is validated for use, location, regulations and logistics.
From the complete project to the bespoke element, with design developed by OBRALIA's architecture department.
Basic and execution design, with renders and a 3D virtual walkthrough.
We adapt an existing design to the printable system without changing its identity.
Straight, wavy and curved walls with corner pieces, interchangeable joints and colour finishes.
Perimeter walls with planters, lighting, signage, gates and entrances.
Sculptural interior walls and exposed 3DCP surfaces for lounges and entrances.
Bars, counters, receptions and exposed architectural elements for premises.
Printed permanent formwork for exposed columns, with reinforcement and concrete core.
Bespoke printed formwork for isolated, combined and strip footings.
Benches, built-in seating, planters and modular pieces for public spaces.
Feature entrances, islands, signage walls and installations in public space.
Pools with organic geometries, beach entries and built-in seating.
Special designs for architects, contractors, developers and interior designers.
Tall buildings: the manufacturer has references of multi-family buildings of up to 5 floors. On each project, height is limited by the structural core calculation.
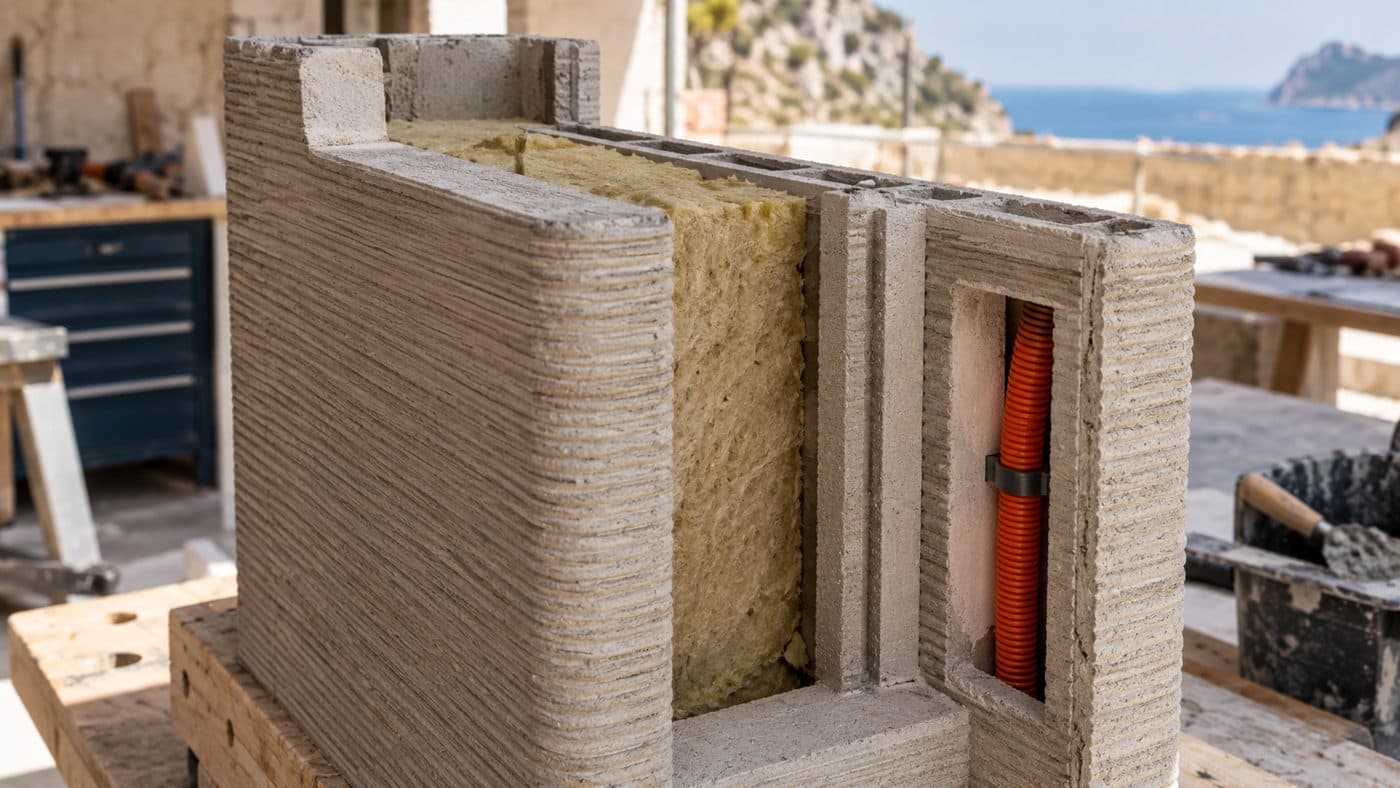
Images and references of the manufacturer's 3DCP technology. They are not projects built by OBRALIA 3D unless stated.
We adapt the scope to the type of client and project.
Endorsed basic and execution design, ready to build in 3DCP with any contractor.
For: Architects, studios and developers
Design, printing, structure, finishes and services through to handover.
For: Developers, councils and private clients
Printing of walls and structural elements; your contractor does the rest.
For: Contractors and architecture studios
Factory production of street furniture, fencing and decorative panels.
For: Councils, industry and distributors