
 OBRALIA
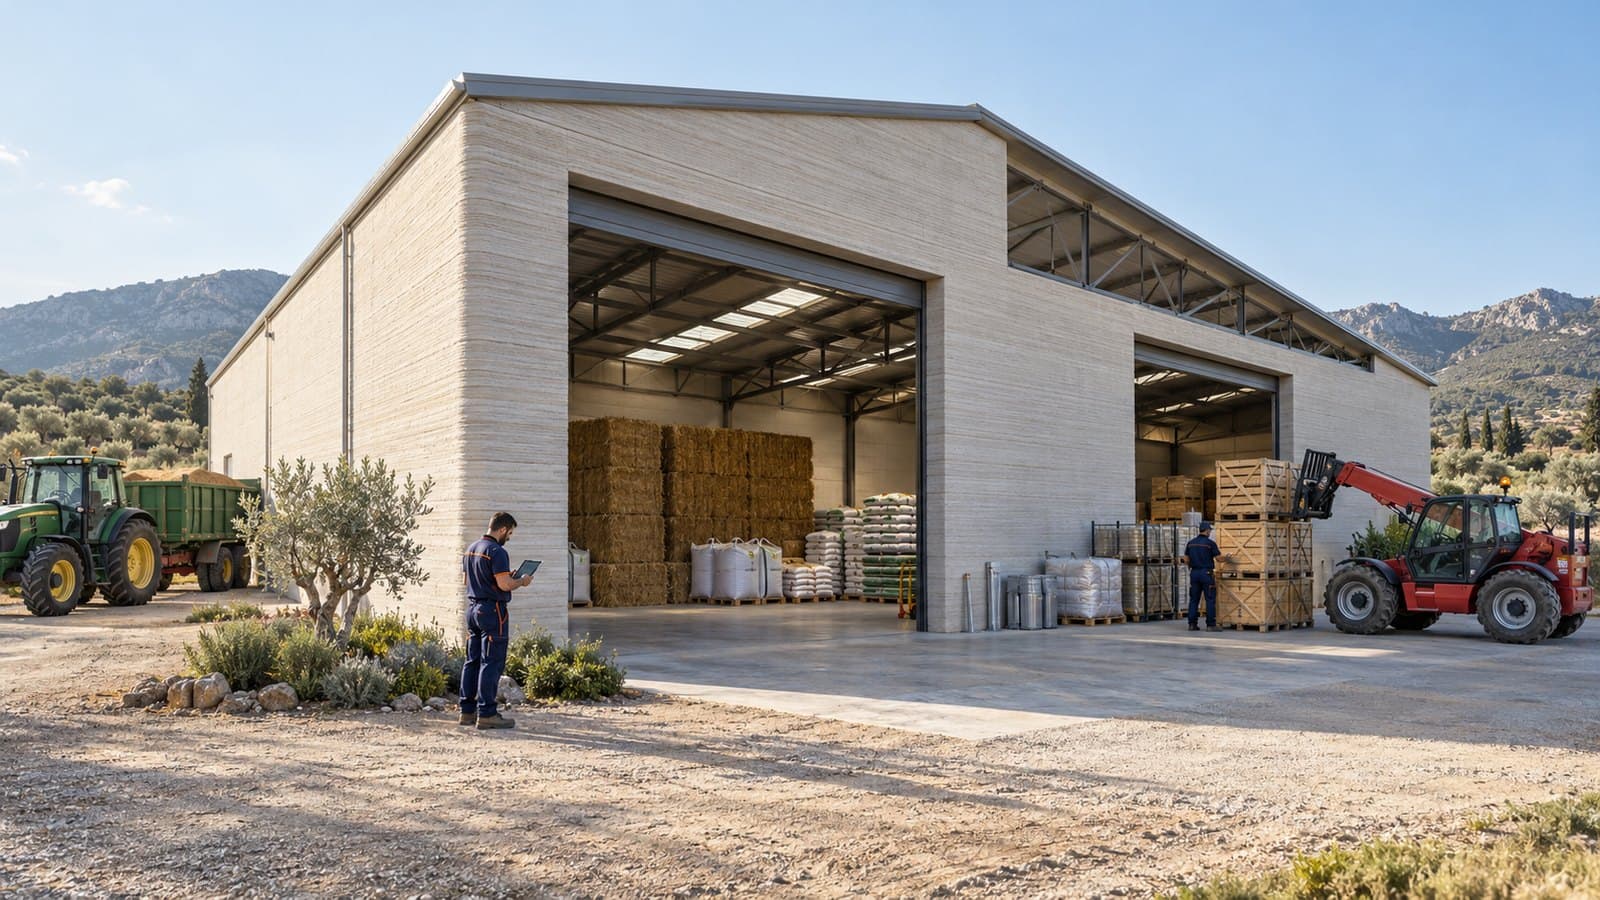
A01 · AI concept proposal
Farm store
Printed walls and large openings for equipment, supplies and palletised produce. The yard organises loading, tractor circulation and the movement of materials.
3D-printed walls for stores, work areas and ancillary farm buildings. We adapt the geometry, access and layout of the building to agricultural use, combining the walls with the roof and structure each project needs.
Printed walls and large openings for equipment, supplies and palletised produce. The yard organises loading, tractor circulation and the movement of materials.
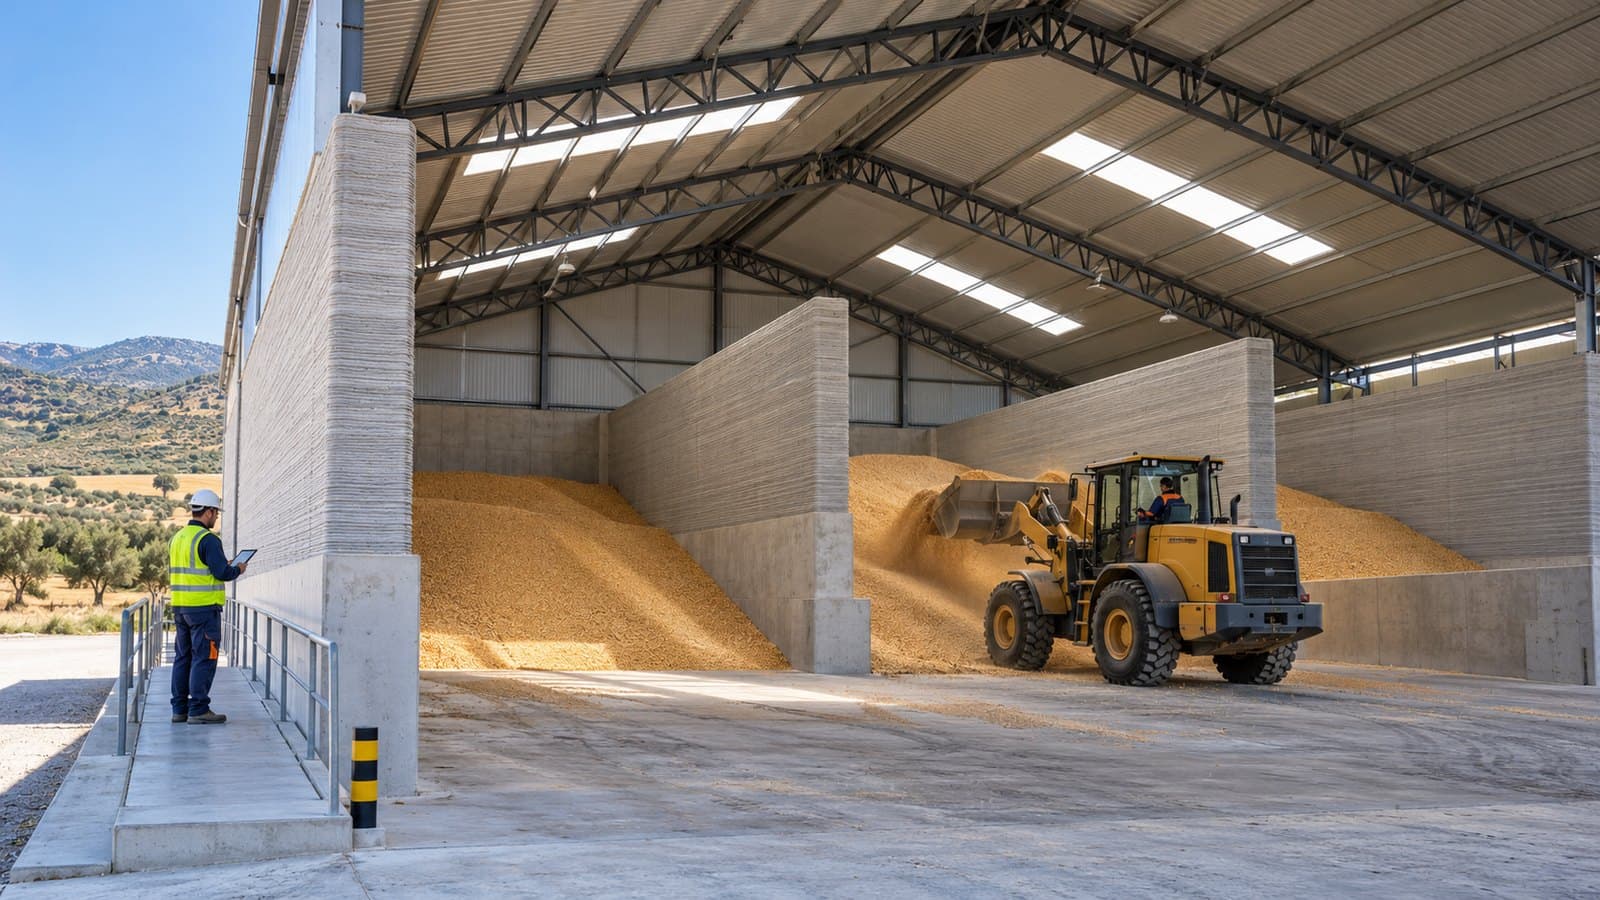
Covered space with storage bays and access for a wheel loader. Walls that retain grain need a strong core and a specific calculation of storage pressures.
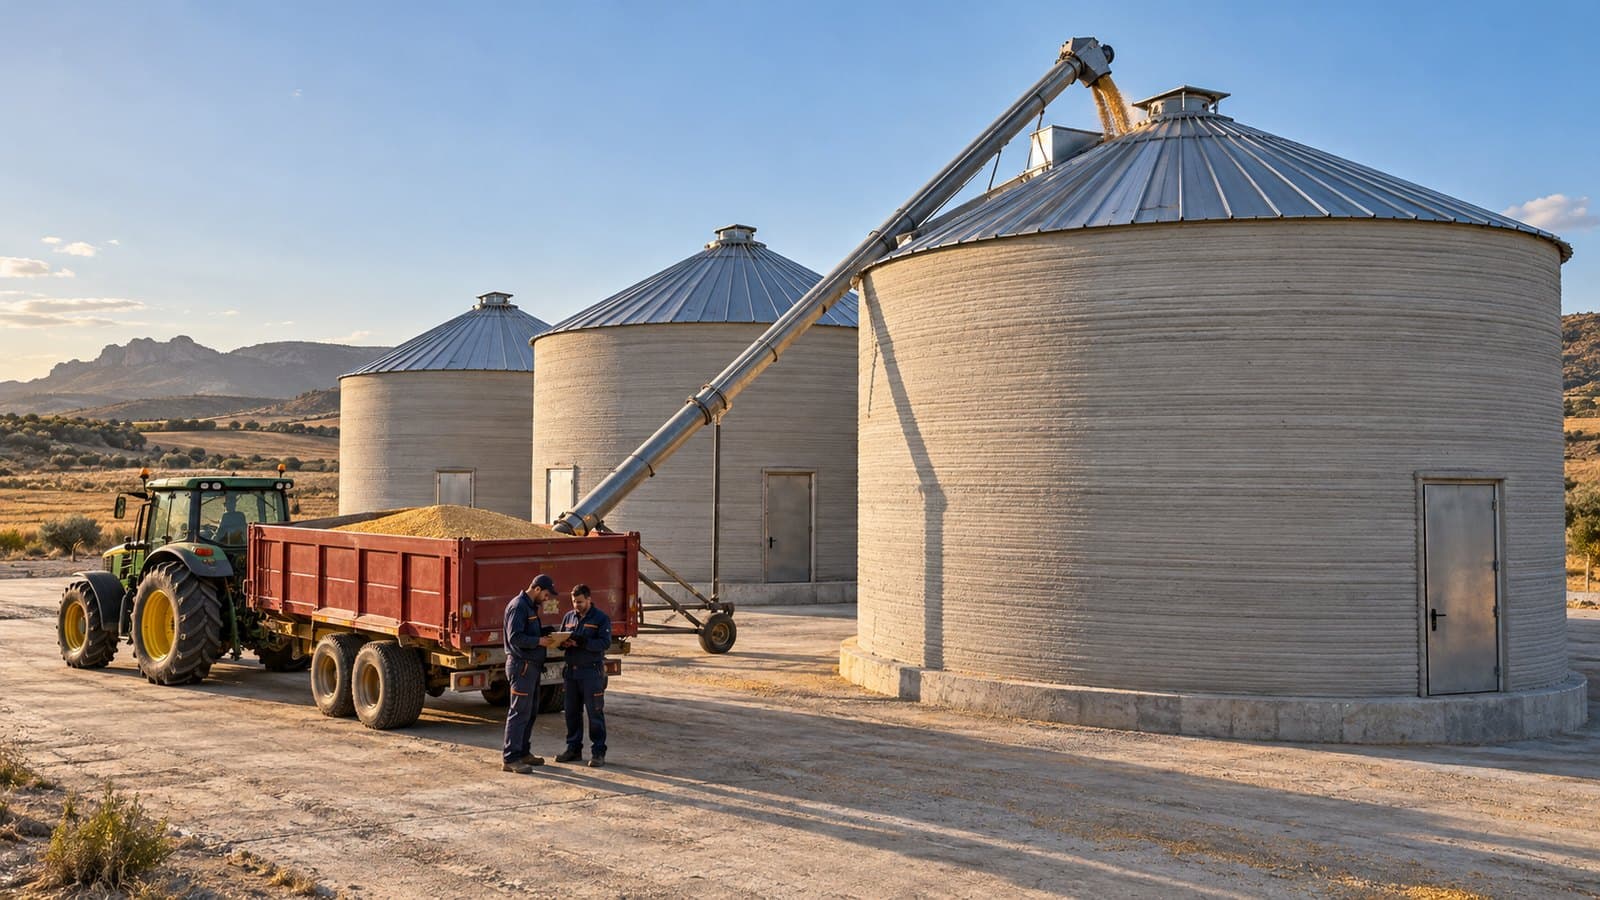
Low cells with a curved printed shell and metal roofs. The geometry allows different capacities to be studied, with loading, aeration and discharge systems defined for each product.
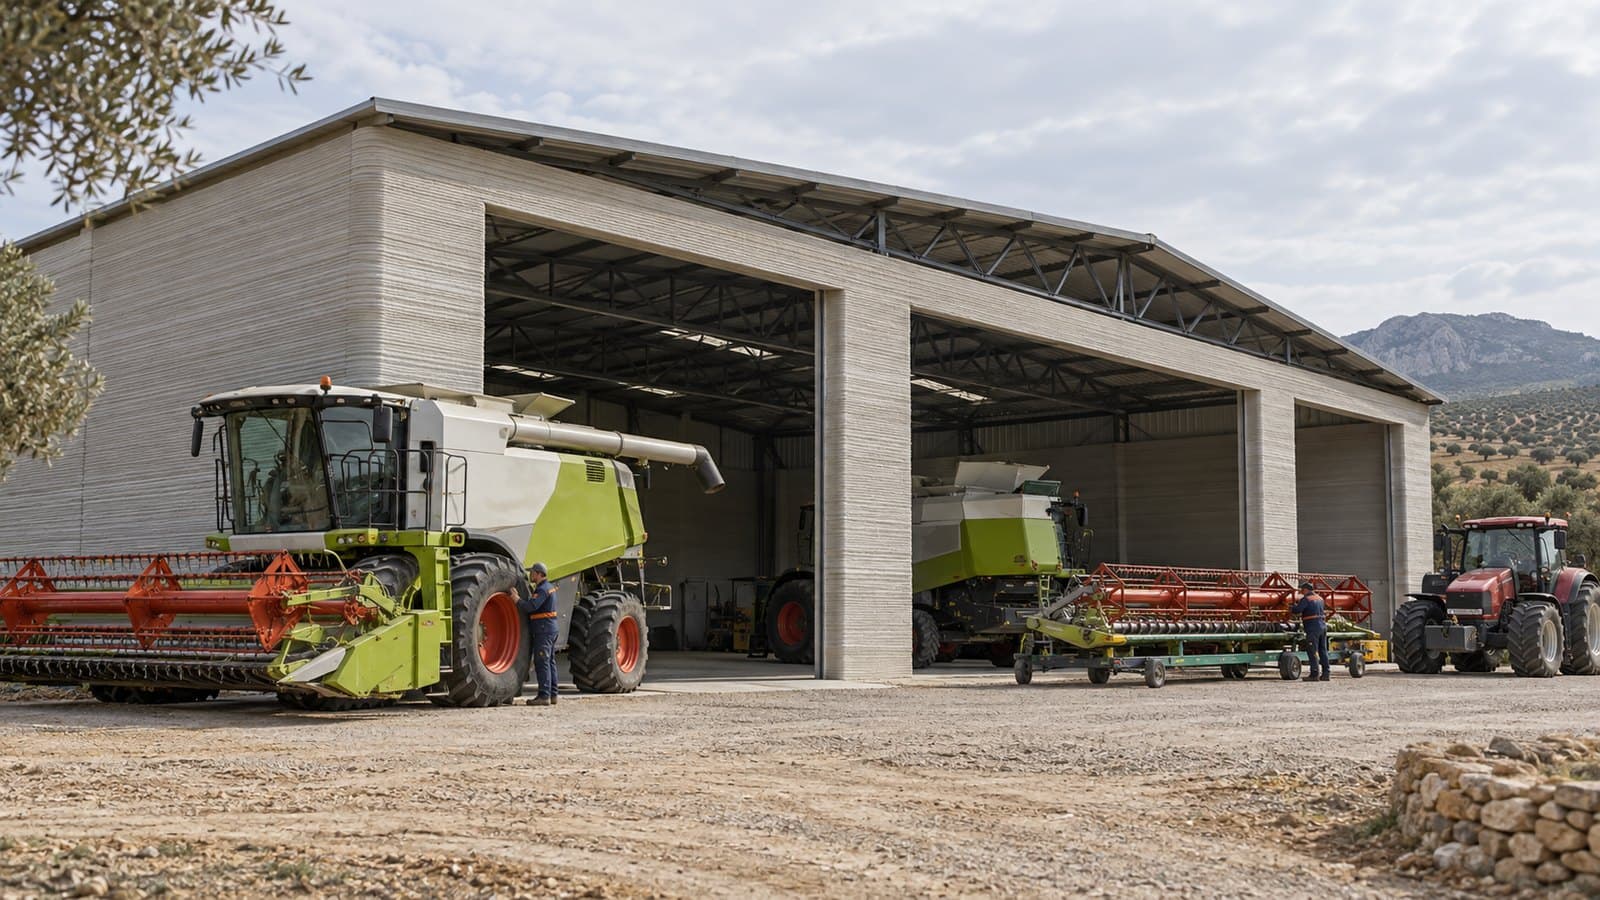
Shed with wide doors and clear height for combines and implements. The printed walls are combined with a long-span roof designed for the building.
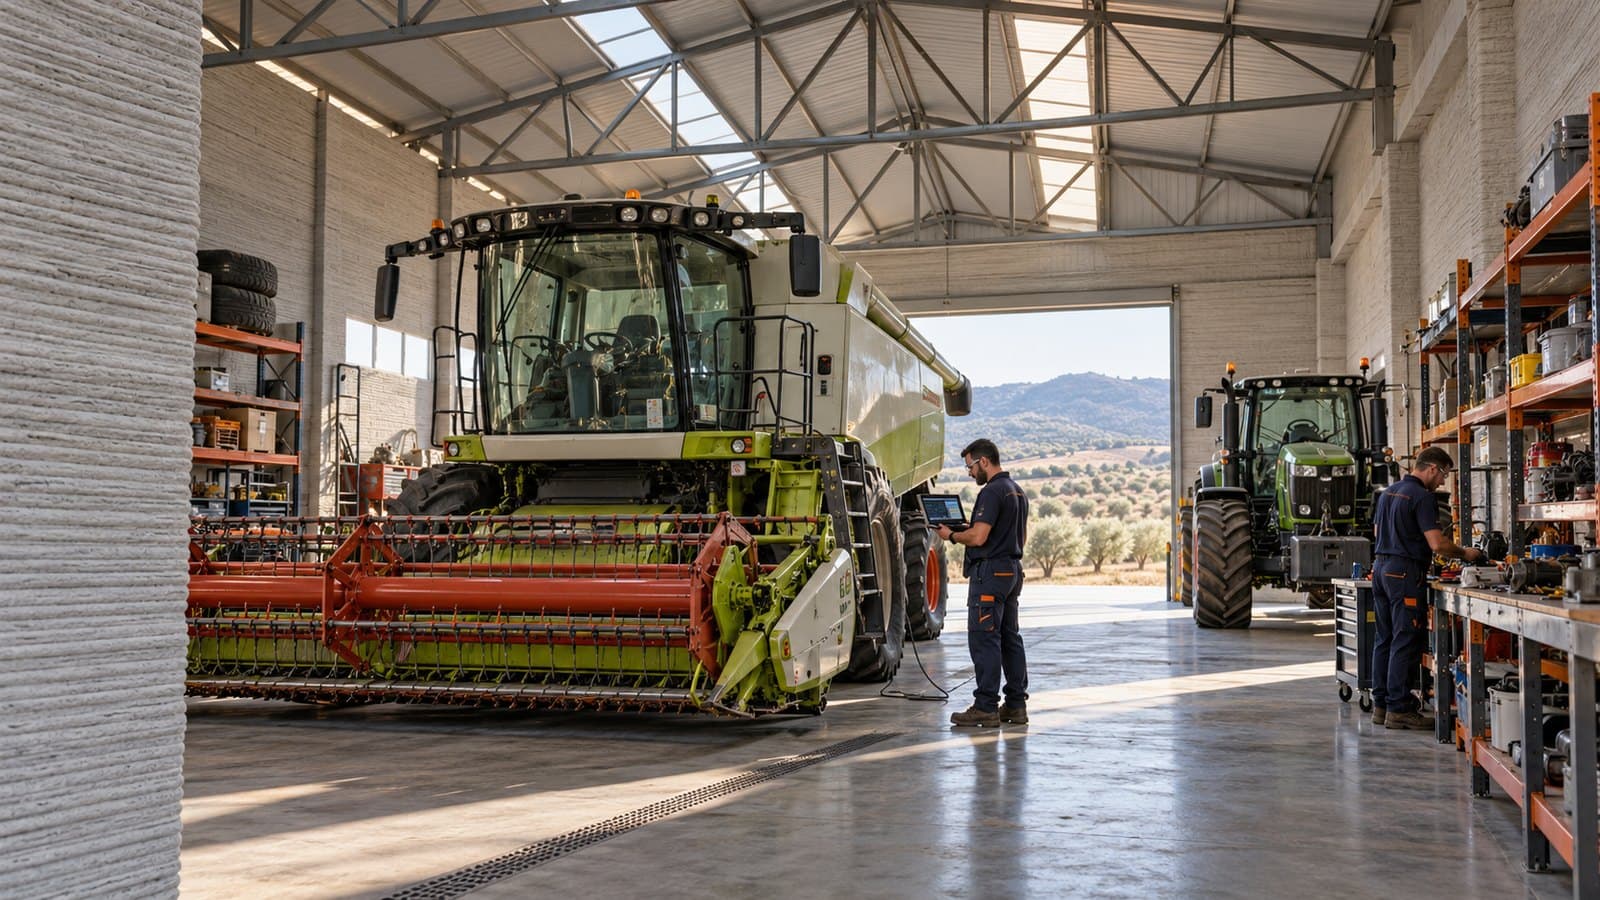
Garage with a maintenance area and spare-parts store. The project coordinates ventilation, access, service points and finishes suited to cleaning and upkeep.
Images: AI-generated concept proposals that illustrate possibilities and do not correspond to completed works. Each project requires its own technical study and validation.
Straight or curved walls can be studied and the layout adapted to equipment, circulation and storage areas.
Automated deposition follows a defined geometry. Quality depends on the material, calibration and process control.
Where size and logistics allow, components can be prefabricated and their transport and assembly organised.
The model helps anticipate doors, passages and service provisions. Joints and reinforcement are resolved in the design.
| System | What to consider |
|---|---|
| 3D-printed walls | Geometric customisation and digital fabrication. Start-up, reinforcement, curing, testing and junctions must be assessed. |
| Block walls | A widespread solution, adaptable to changes during construction. Execution depends on labour, joints and the planned finishes. |
| Steel shed and panels | Can suit long spans and light enclosures. The whole assembly should be compared: insulation, condensation, loads, maintenance and protection. |