

OBRALIA 3DRequest assessment

Projects in development

Real progress on our works and developments.

24 projects18 towns10 provinces
3322
  • 3D concrete printing
  • UNIMODUL (modular steel)
  • Mixed: 3D and modular

Towns

Location is shown at municipality level; the exact plot is not disclosed.

Projects in development

University co-living · Castellón de la Plana — Housing, Castellón de la Plana, Castellón
Housing · Castellón de la Plana

University co-living · Castellón de la Plana

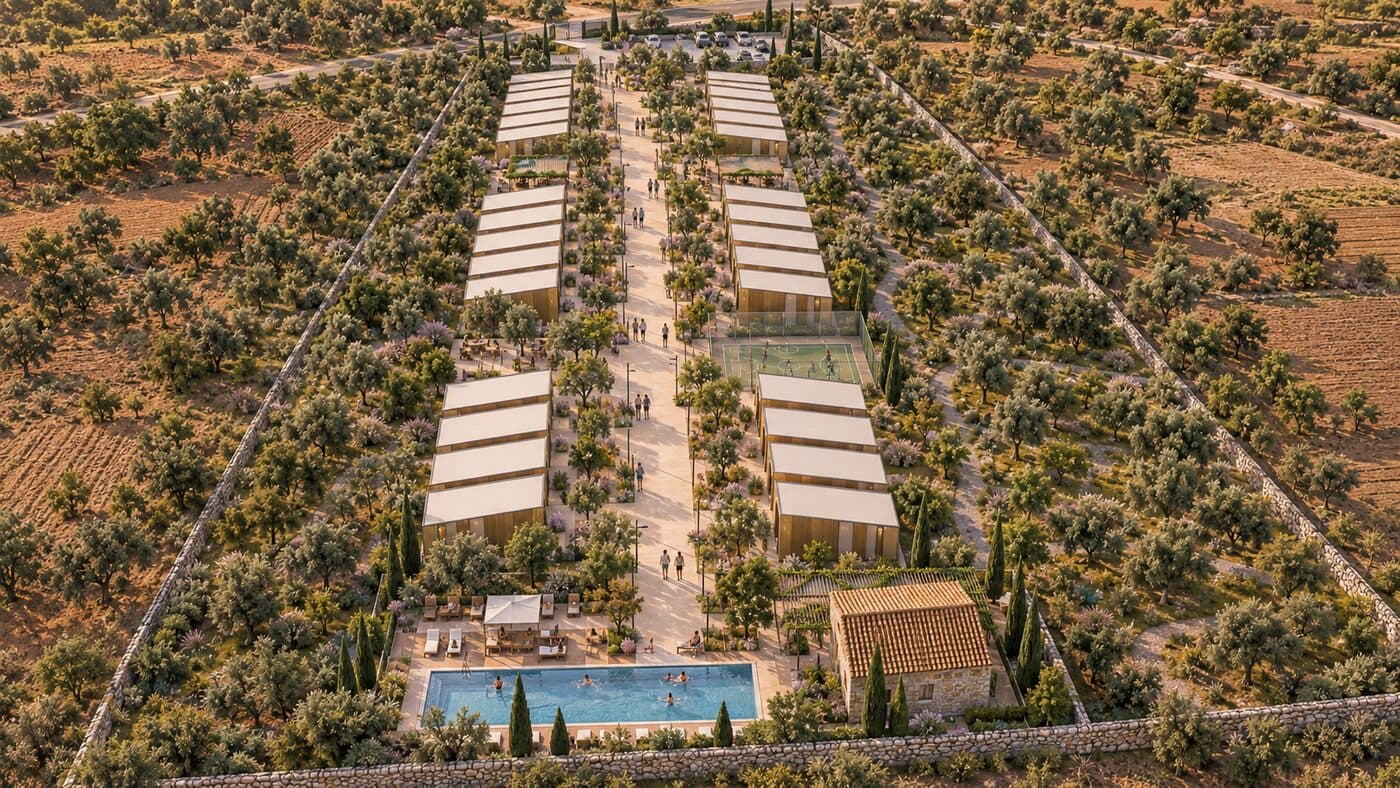
Preliminary proposal for 40 modular homes of 44.53 m² built among olive trees, with a restored farmhouse as a social hub, shared pool, sports area, solar power and aerothermal heating.

40 homes · 44.53 m²
  1. Design
  2. Permit
  3. Foundation
  4. Structure and walls
  5. Finishing
  6. Delivered
Mediterranean House · Sant Jordi — Housing, Sant Jordi, Castellón
Housing · Sant Jordi

Mediterranean House · Sant Jordi

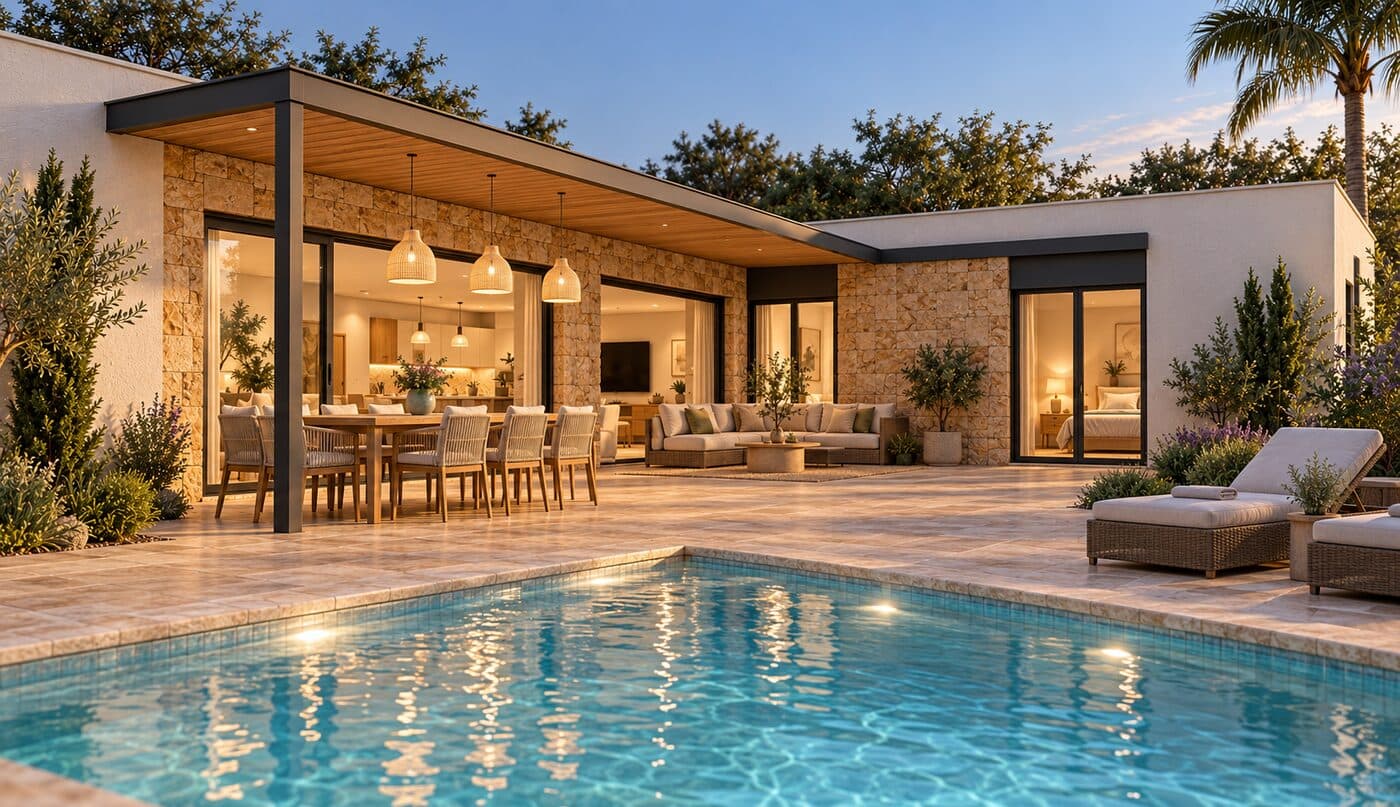
Single-storey detached home of 108.73 m² with three bedrooms, three bathrooms, porch and pool, on a 359 m² plot next to the golf course. UNIMODUL system.

108.73 m² · 3 bedrooms · Plot 359 m²

  1. Design
  2. Permit
  3. Foundation
  4. Structure and walls
  5. Finishing
  6. Delivered
Panorámica Golf Villa · Sant Jordi — Housing, Sant Jordi, Castellón
Housing · Sant Jordi

Panorámica Golf Villa · Sant Jordi

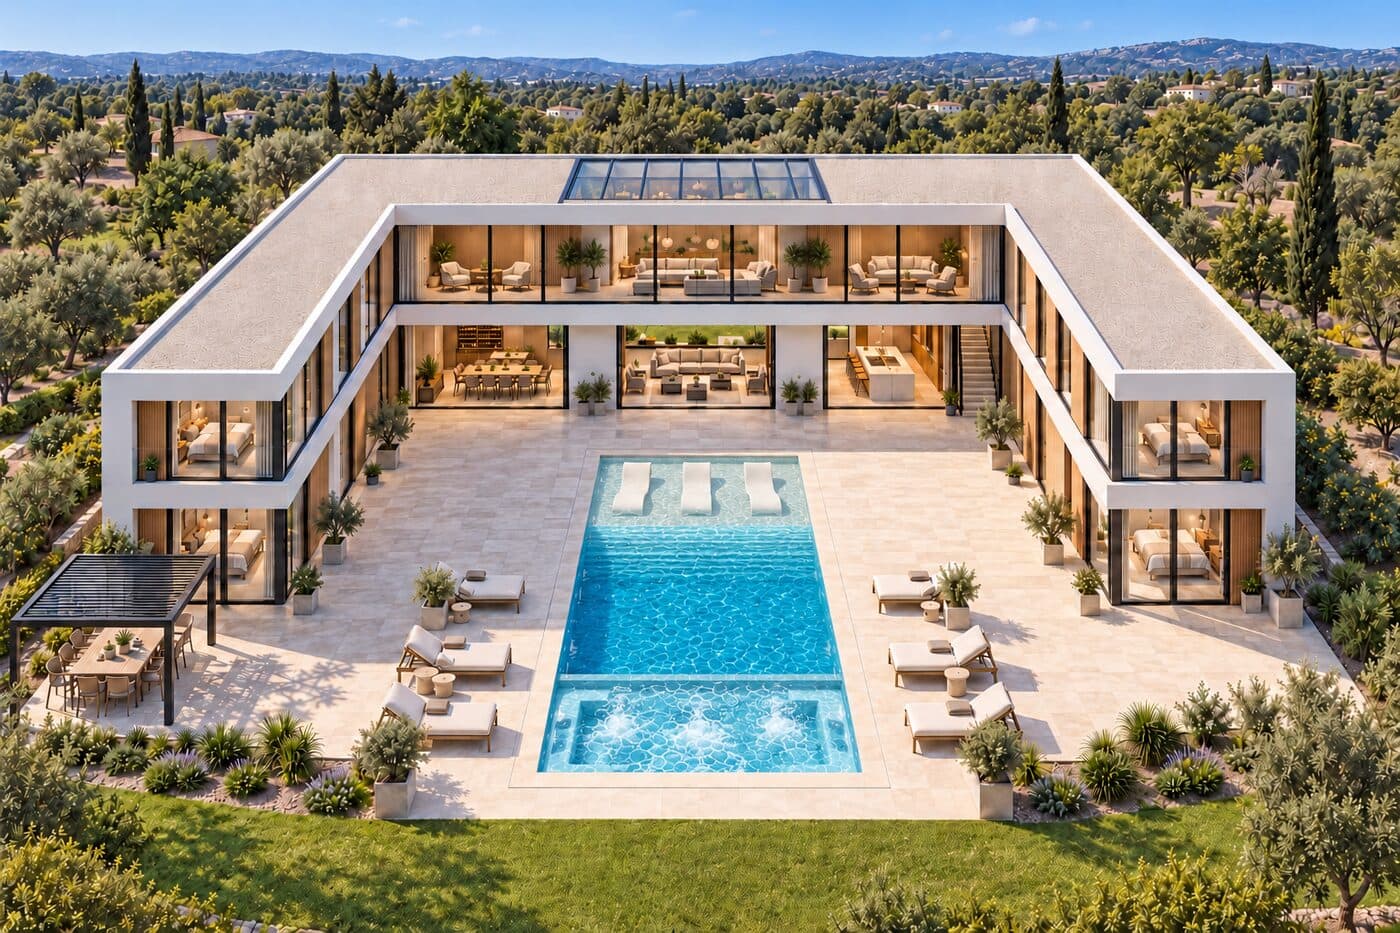
U-shaped two-storey villa of 794 m² built area and nine bedrooms around a 416 m² courtyard with pool, on a 2,079 m² plot. Double-height living room with glazed roof. UNIMODUL system.

794 m² · 9 bedrooms · Plot 2,079 m²

  1. Design
  2. Permit
  3. Foundation
  4. Structure and walls
  5. Finishing
  6. Delivered
Modular homes on Calle Inglaterra — Housing, Peñíscola, Castellón · IA
Housing · Peñíscola

Modular homes on Calle Inglaterra

A two-storey building with two three-bedroom homes, each with its own pool, in Peñíscola.

2 homes · 3 bedrooms

  1. Design
  2. Permit
  3. Foundation
  4. Structure and walls
  5. Finishing
  6. Delivered
Atalayas Vista Sol — Housing, Peñíscola, Castellón · IA
Housing · Peñíscola

Atalayas Vista Sol

A two-phase development combining modular villas and 3D-printed apartments with private pools, in Peñíscola.

  1. Design
  2. Permit
  3. Foundation
  4. Structure and walls
  5. Finishing
  6. Delivered
Hotel in Nuevo Ártica — Hotel, Berrioplano, Navarra · IA
Hotel · Berrioplano

Hotel in Nuevo Ártica

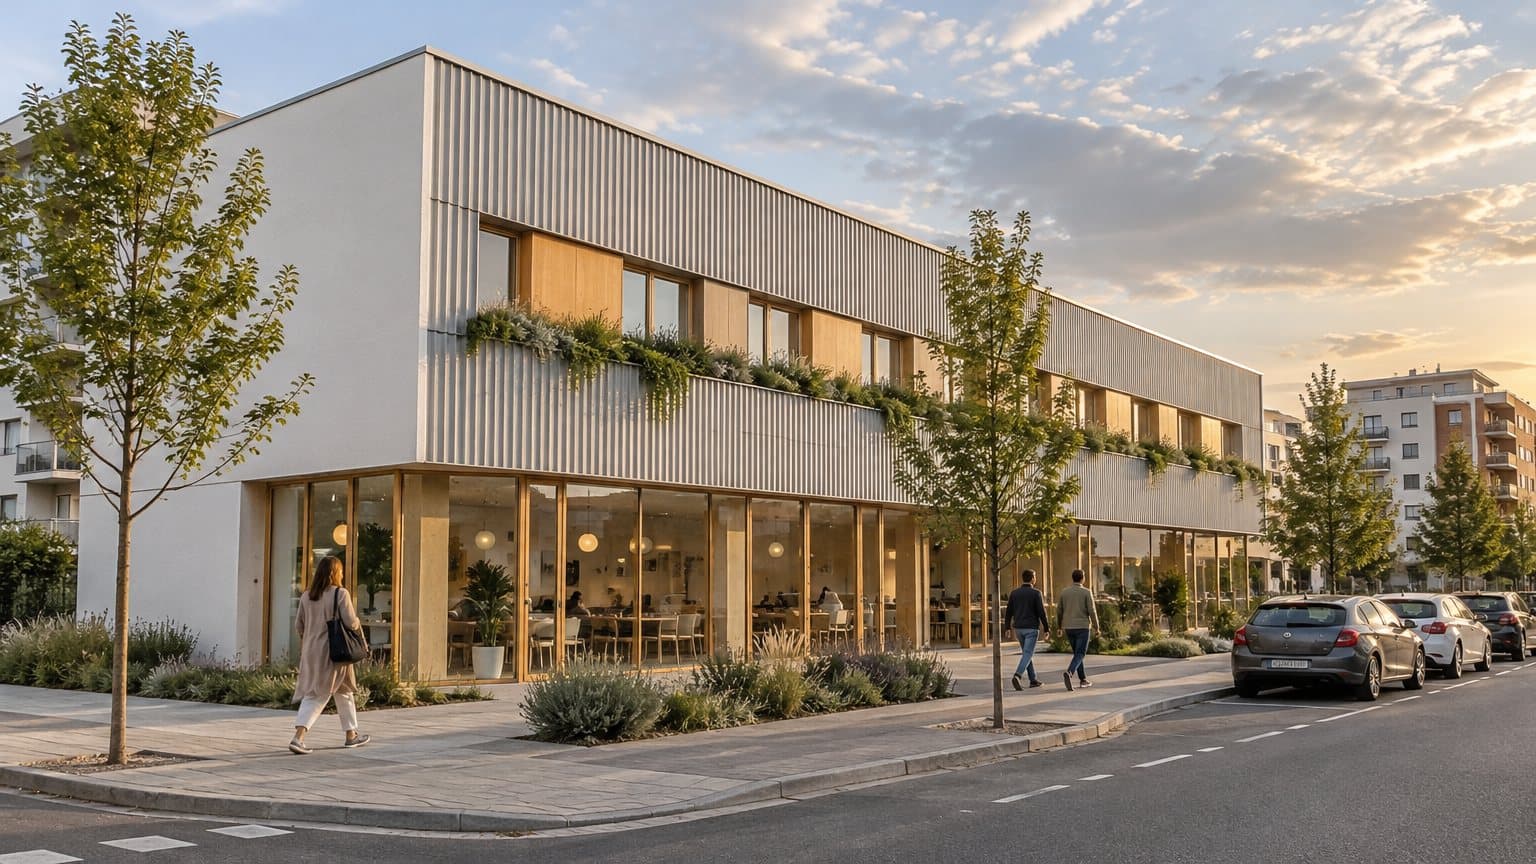
2-star hotel in Berrioplano (Navarre) with 103 double rooms, a car-park basement, ground floor and one upper floor (about 4,350 m² built in total). Hybrid proposal: 3D-printed concrete basement and a UNIMODUL modular steel structure above ground with a ventilated façade. Design and study phase. Illustrative AI-generated visualization.

103 homes

  1. Design
  2. Permit
  3. Foundation
  4. Structure and walls
  5. Finishing
  6. Delivered
Single-family house · Gilet — Housing, Gilet, Valencia
Housing · Gilet

Single-family house · Gilet

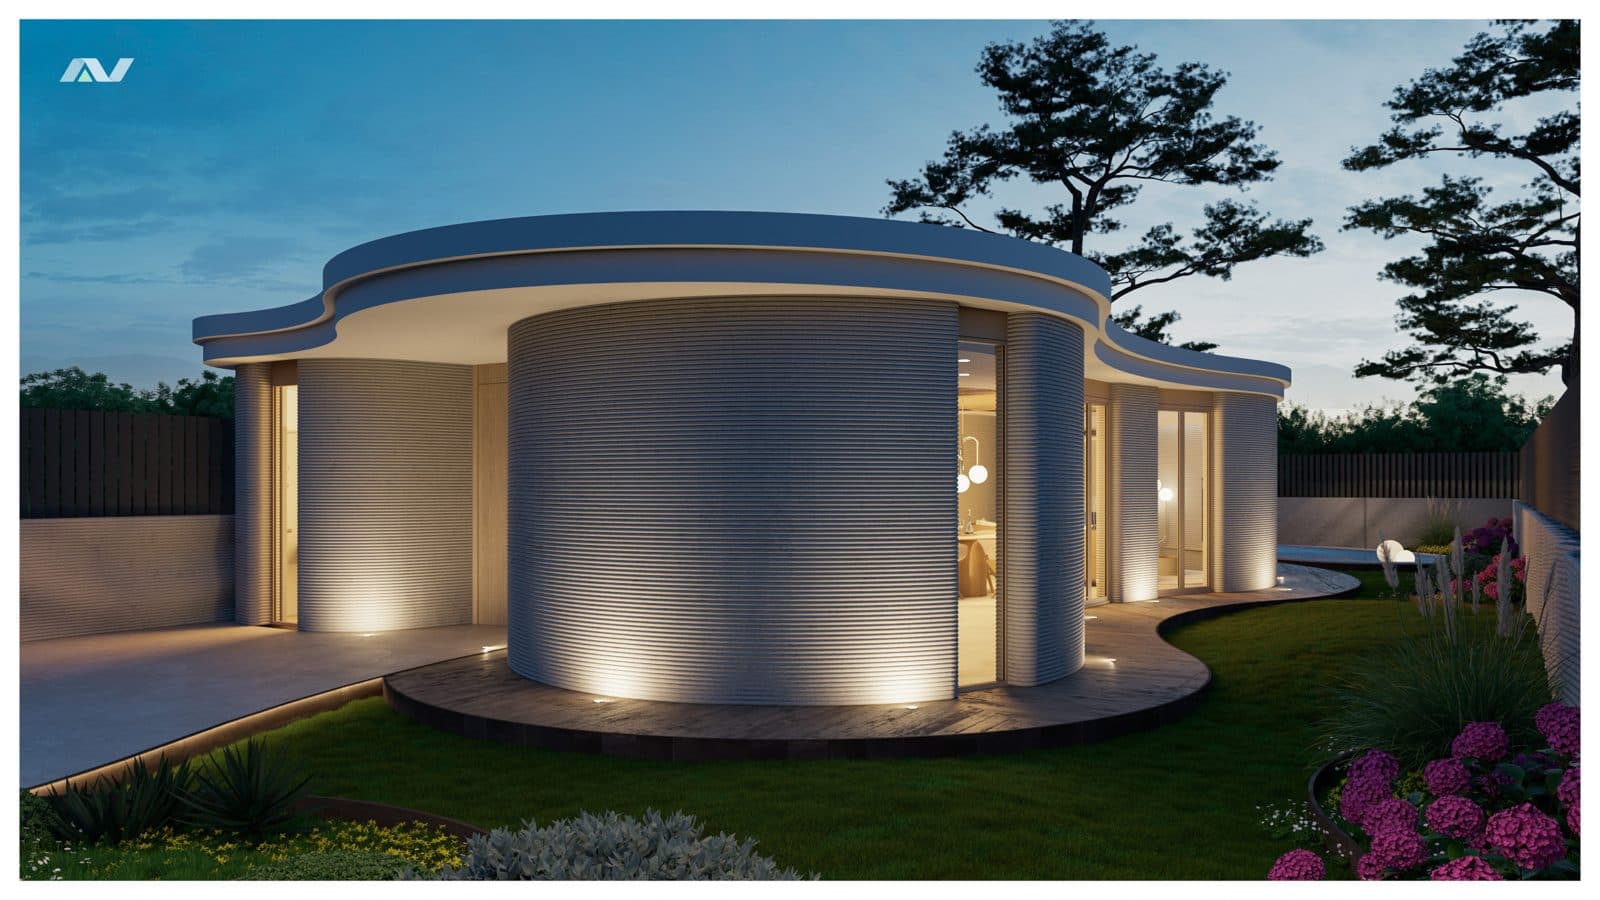
Single-family home with curved 3D-printed walls in Gilet (Valencia): living area and bedroom around a circular volume, with a garden pool. Works in preparation: levelled ground and blinding concrete.

  1. Design
  2. Permit
  3. Foundation
  4. Structure and walls
  5. Finishing
  6. Delivered
Residential building · Av. Grecia 51 — Housing, Peñíscola, Castellón
Housing · Peñíscola

Residential building · Av. Grecia 51

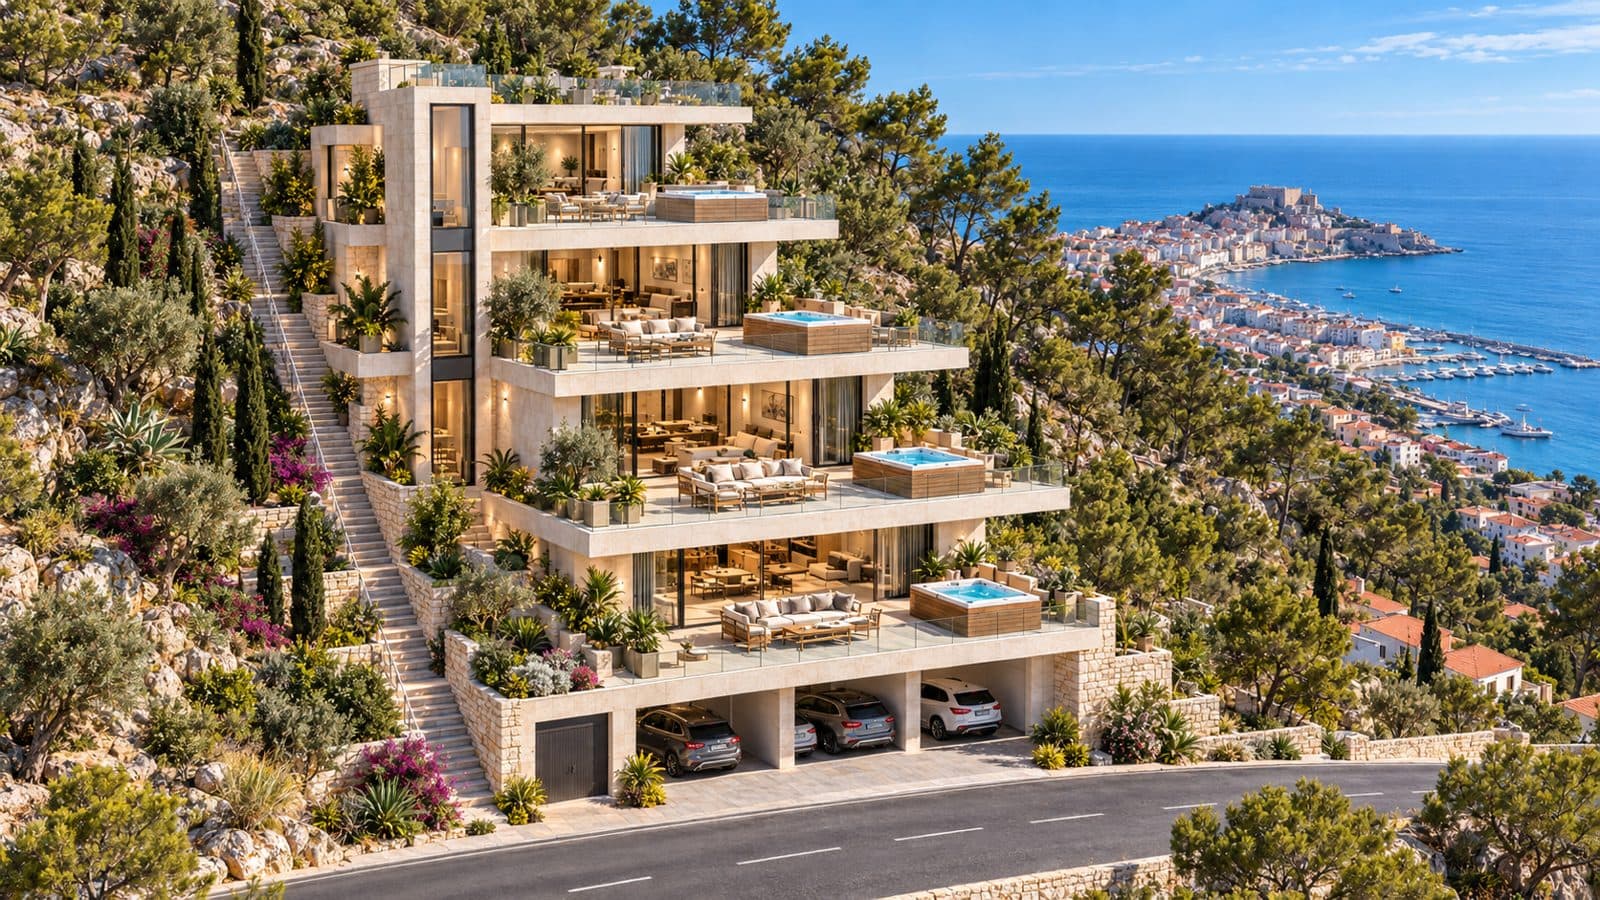
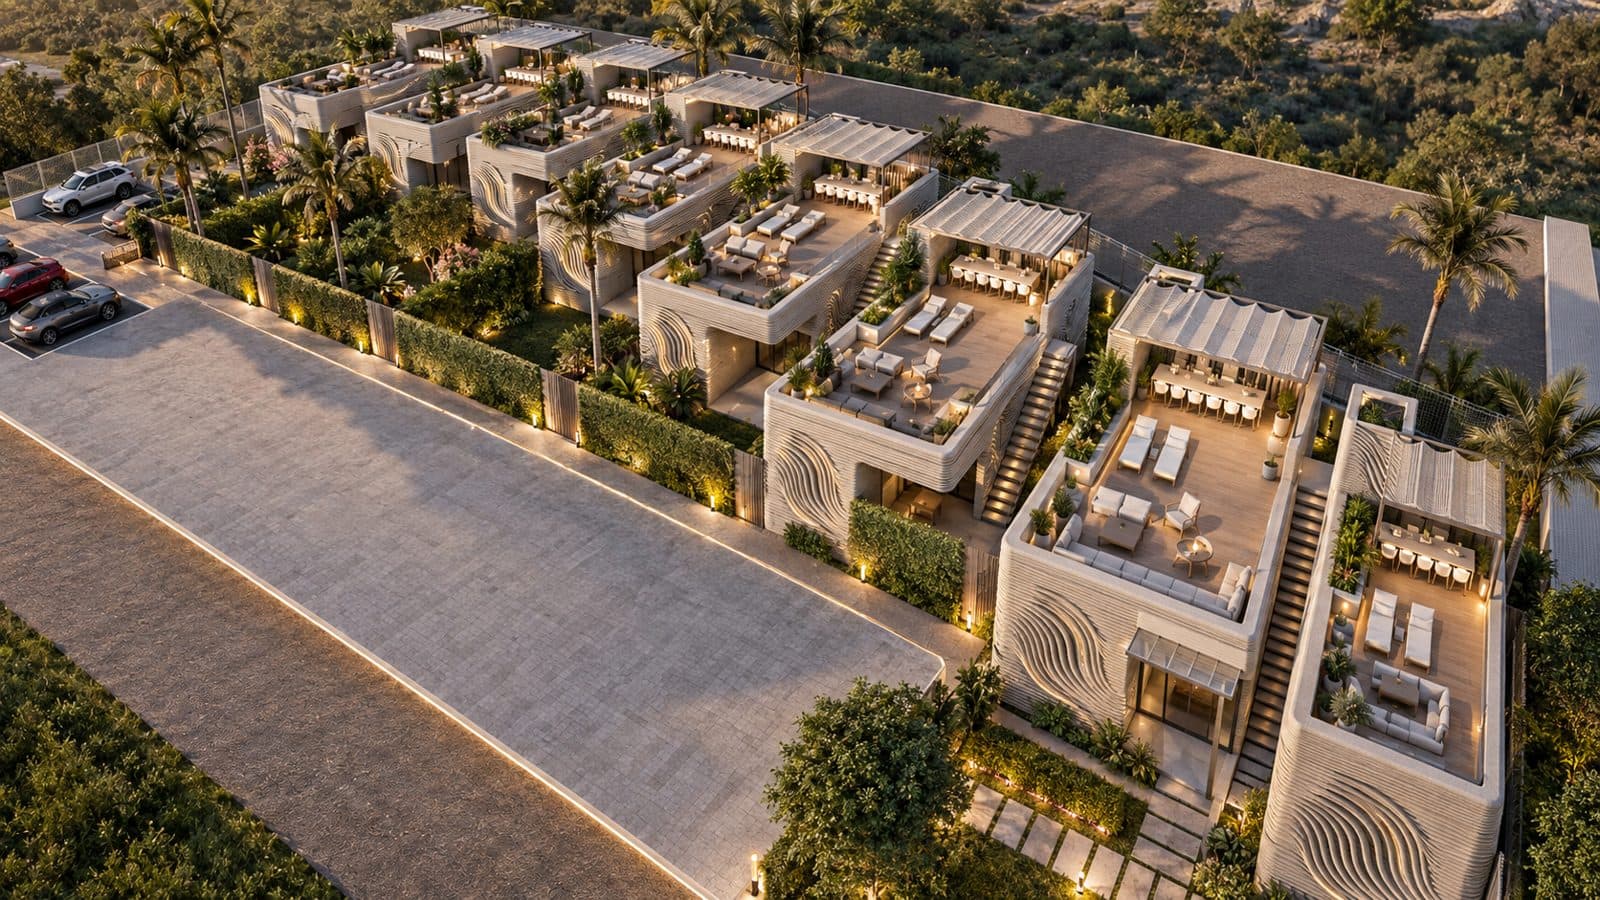
Stepped hillside building with sea views in Peñíscola (Castellón): four homes, one per floor, each with a terrace and hot tub, a basement car park and a landscaped staircase. Project in design phase.

  1. Design
  2. Permit
  3. Foundation
  4. Structure and walls
  5. Finishing
  6. Delivered
Residence, hotel and park · Jerez de la Frontera — Urban design, Jerez de la Frontera, Cádiz
Urban design · Jerez de la Frontera

Residence, hotel and park · Jerez de la Frontera

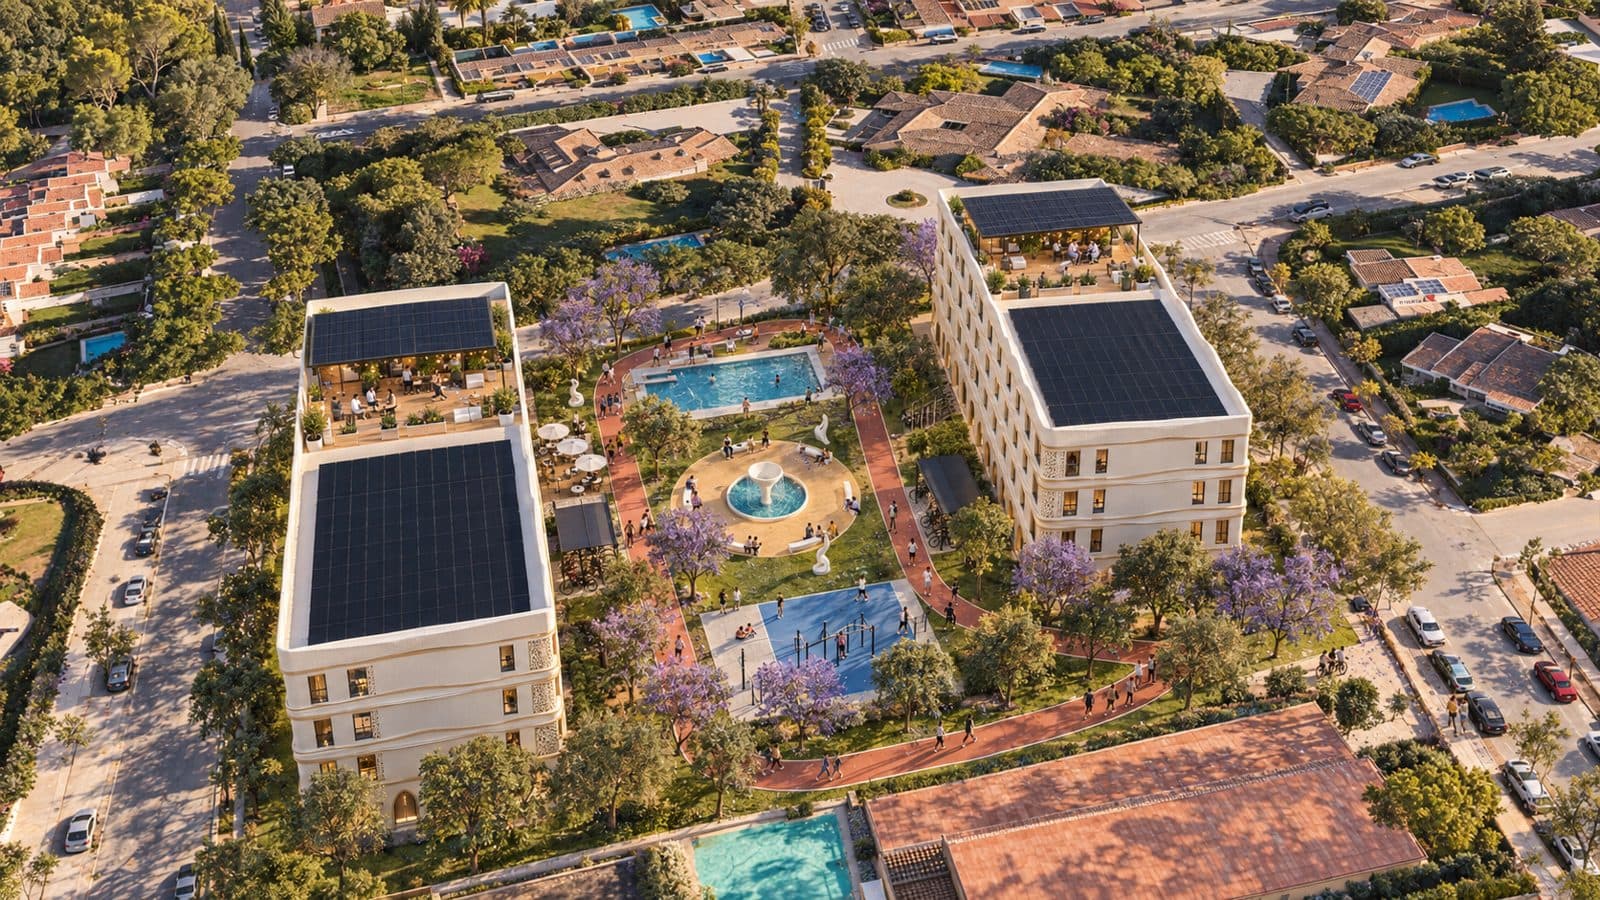
Student residence with hotel and park in Jerez de la Frontera (Cádiz): four-storey building with arcades, a central square with a fountain, cafés, study rooms, gym and bicycle parking. Project in design phase.

  1. Design
  2. Permit
  3. Foundation
  4. Structure and walls
  5. Finishing
  6. Delivered
Residential quarter · Villafranca de los Barros — Urban design, Villafranca de los Barros, Badajoz
Urban design · Villafranca de los Barros

Residential quarter · Villafranca de los Barros

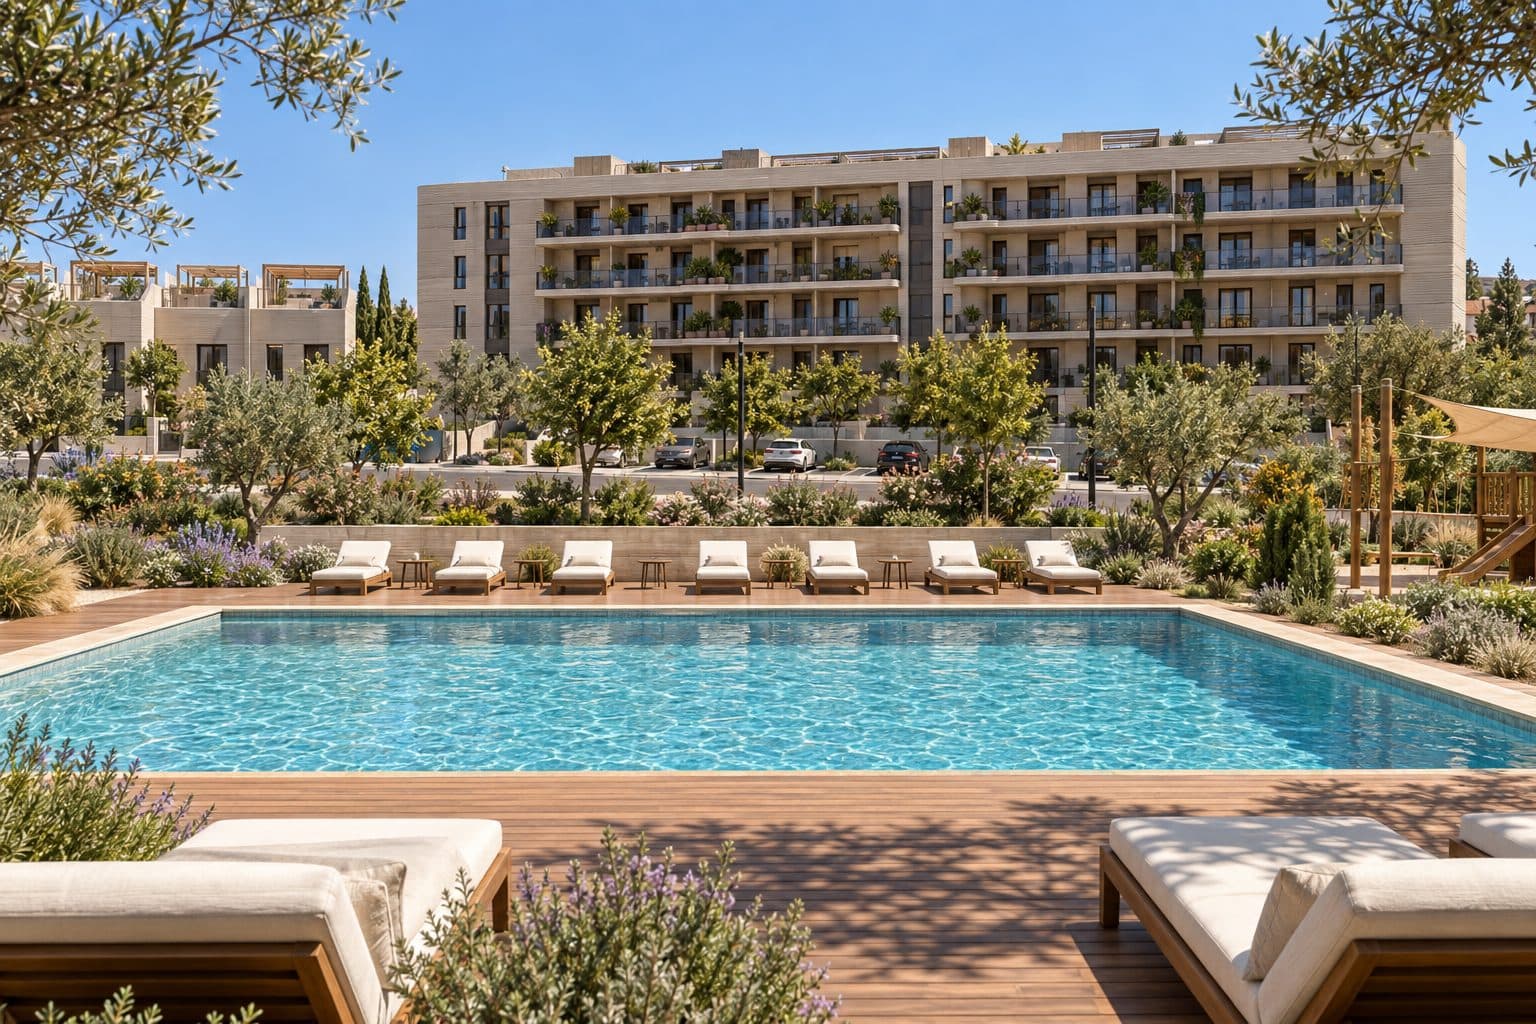
Residential neighbourhood in Villafranca de los Barros (Badajoz): apartment block, terraced homes, shared pool, play areas and tree-lined streets. Project in design phase.

  1. Design
  2. Permit
  3. Foundation
  4. Structure and walls
  5. Finishing
  6. Delivered
Hotel and padel club · Les Cases d'Alcanar — Hotel, Les Cases d'Alcanar, Tarragona
Hotel · Les Cases d'Alcanar

Hotel and padel club · Les Cases d'Alcanar

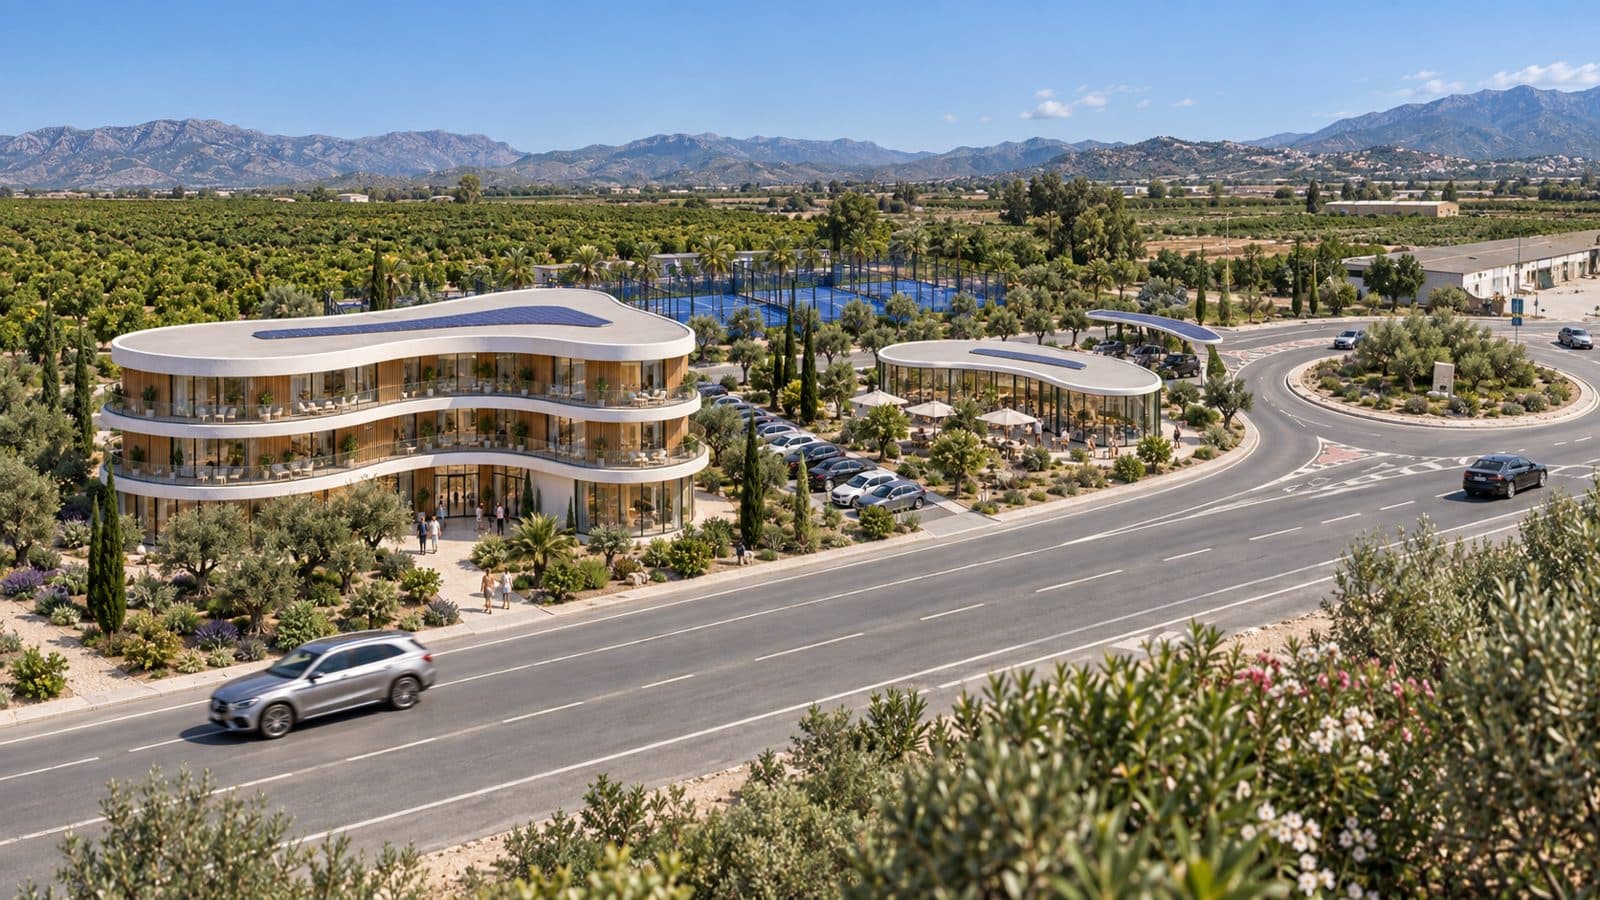
Curved-line hotel with a padel club beside a roundabout in Les Cases d'Alcanar (Tarragona): reception, café, rooms overlooking the courts and multipurpose rooms. Project in design phase.

  1. Design
  2. Permit
  3. Foundation
  4. Structure and walls
  5. Finishing
  6. Delivered
Townhouses · C/ Hernán Cortés — Housing, Les Cases d'Alcanar, Tarragona
Housing · Les Cases d'Alcanar

Townhouses · C/ Hernán Cortés

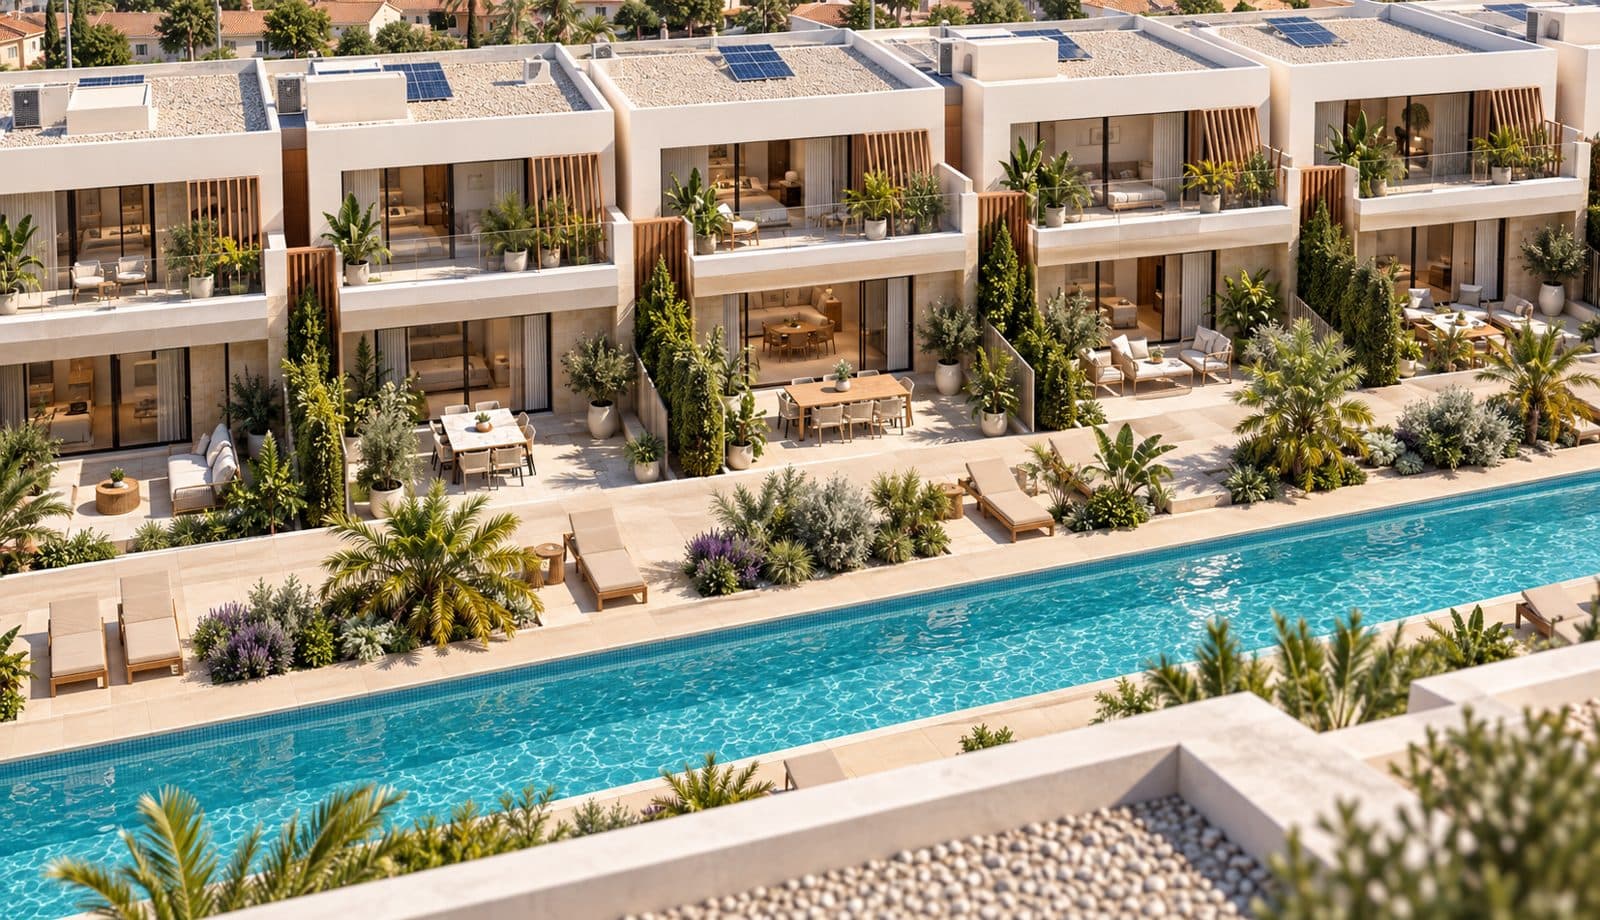
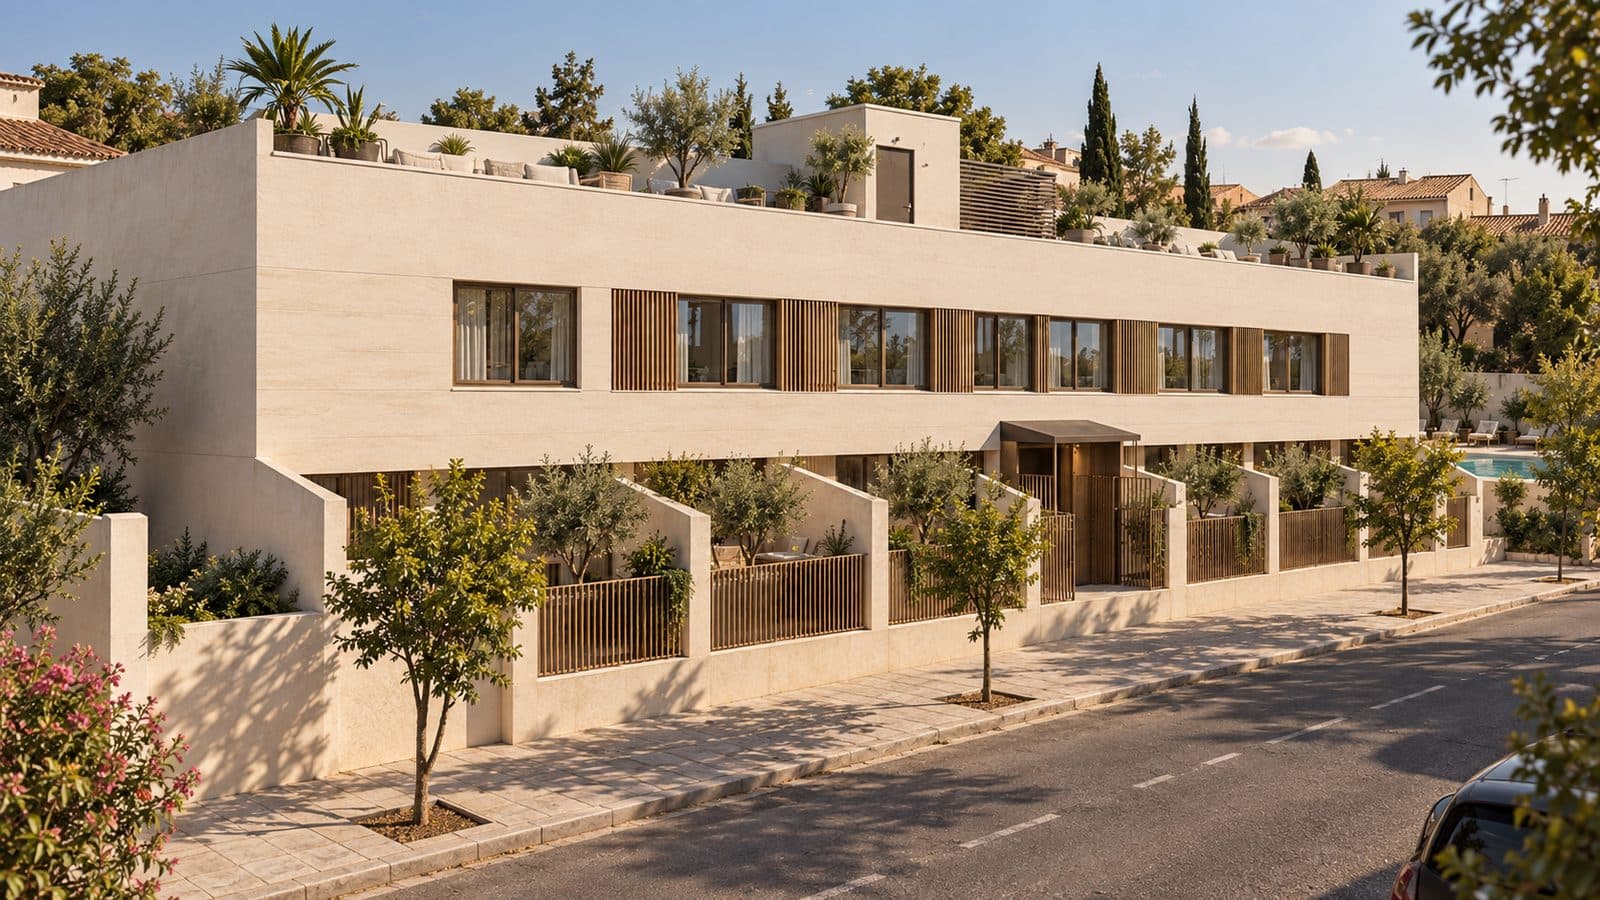
Two-storey terraced homes in Les Cases d'Alcanar (Tarragona), arranged on both sides of a central linear pool with gardens and parking; 3D-printed concrete walls. Project in design phase.

  1. Design
  2. Permit
  3. Foundation
  4. Structure and walls
  5. Finishing
  6. Delivered
Townhouses · La Joya — Housing, Benitatxell, Alicante
Housing · Benitatxell

Townhouses · La Joya

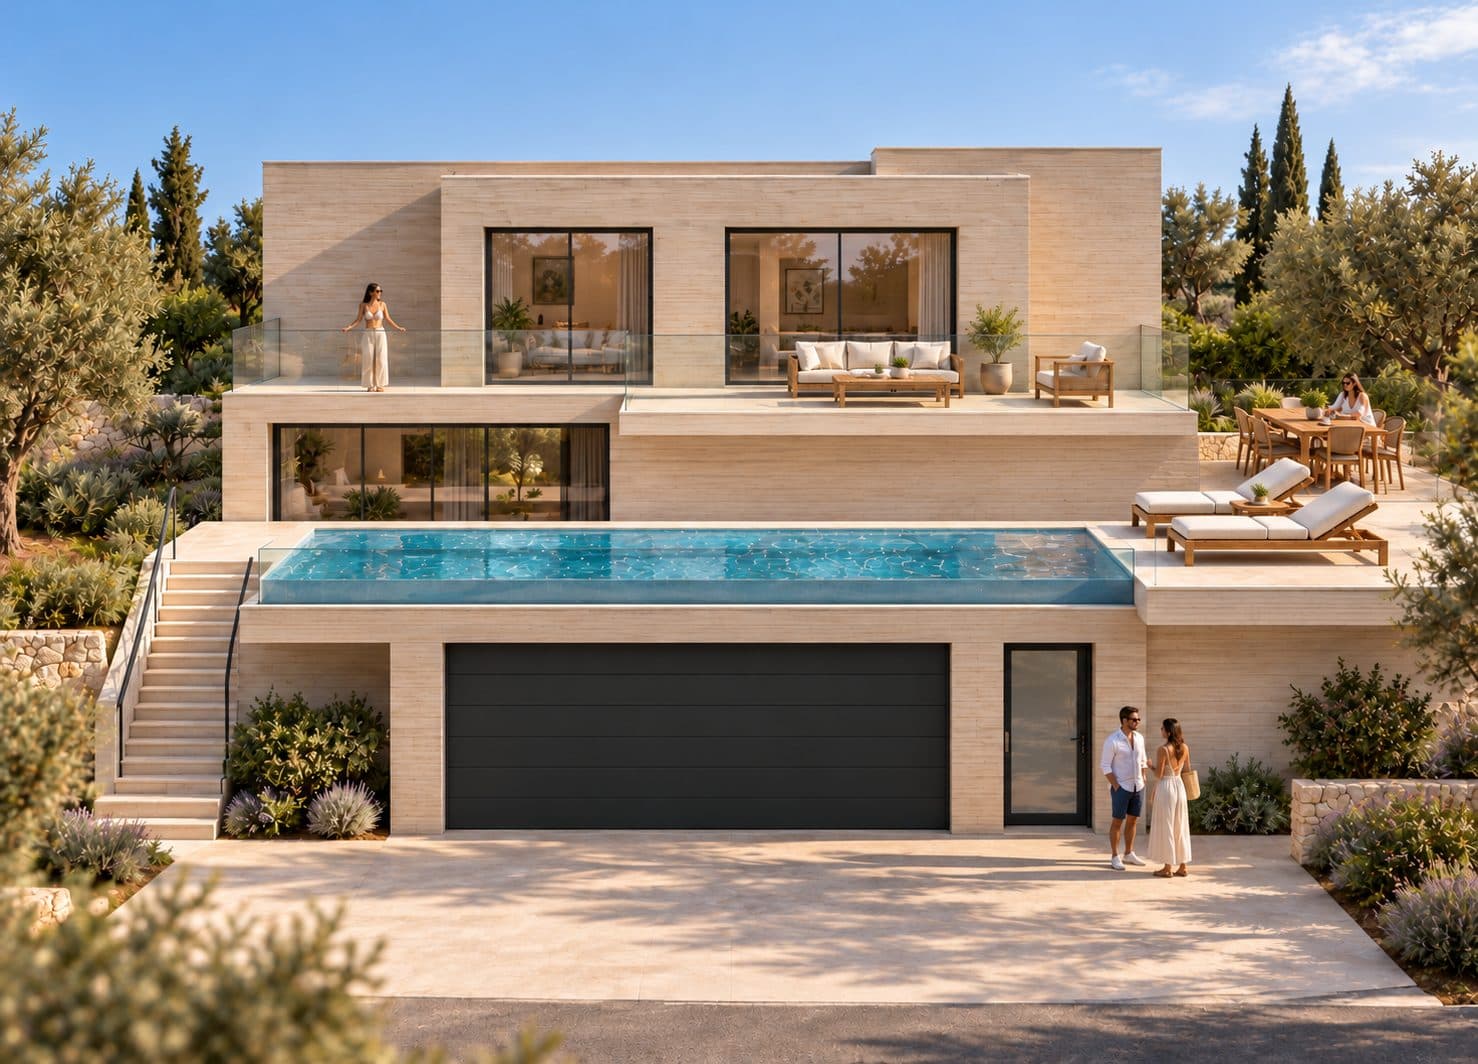
Group of stepped villas in Benitatxell (Alicante), each with a garage, pool and landscape-facing terrace; interiors with 3D-printed concrete cladding. Project in design phase.

  1. Design
  2. Permit
  3. Foundation
  4. Structure and walls
  5. Finishing
  6. Delivered
Hotel · Sancti Petri — Hotel, Chiclana de la Frontera, Cádiz
Hotel · Chiclana de la Frontera

Hotel · Sancti Petri

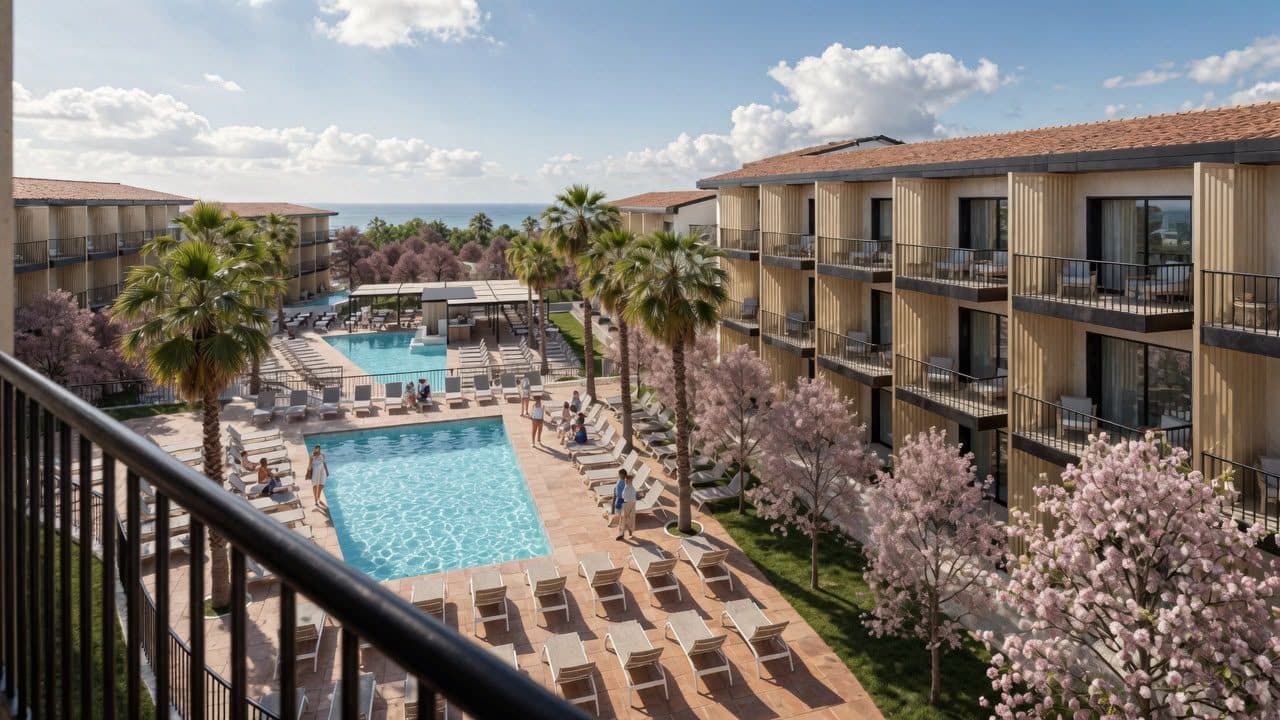
Low-rise resort hotel in Chiclana de la Frontera (Cádiz): rooms around pools and gardens, reception, bar and sports areas. Project in design phase.

  1. Design
  2. Permit
  3. Foundation
  4. Structure and walls
  5. Finishing
  6. Delivered
Aparthotel · Bormujos — Hotel, Bormujos, Sevilla
Hotel · Bormujos

Aparthotel · Bormujos

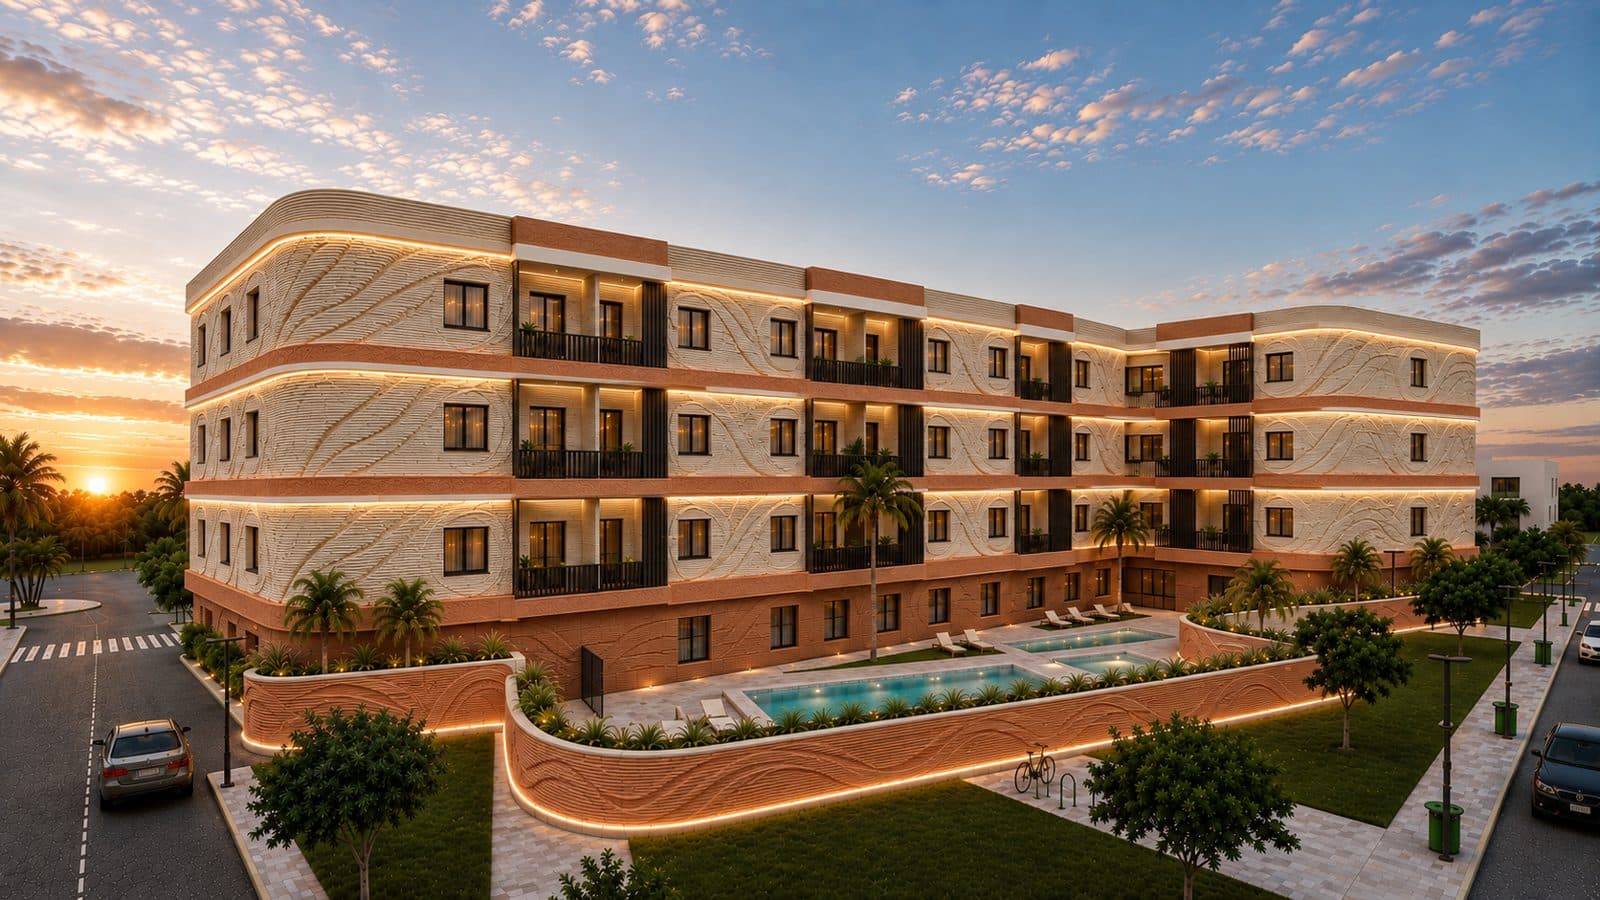
Four-storey apart-hotel in Bormujos (Seville) with a rooftop pool, restaurant, children's area, changing rooms and covered parking; 3D-printed wavy-relief façades. Project in design phase.

  1. Design
  2. Permit
  3. Foundation
  4. Structure and walls
  5. Finishing
  6. Delivered
Tourist accommodation · Canet d'en Berenguer — Housing, Canet d'en Berenguer, Valencia
Housing · Canet d'en Berenguer

Tourist accommodation · Canet d'en Berenguer

Eight terraced tourist homes in Canet d'en Berenguer (Valencia), on two floors with a roof solarium, on an urban plot with parking. Project in design phase.

  1. Design
  2. Permit
  3. Foundation
  4. Structure and walls
  5. Finishing
  6. Delivered
Townhouses · Camí Cabres — Housing, Moncofa, Castellón
Housing · Moncofa

Townhouses · Camí Cabres

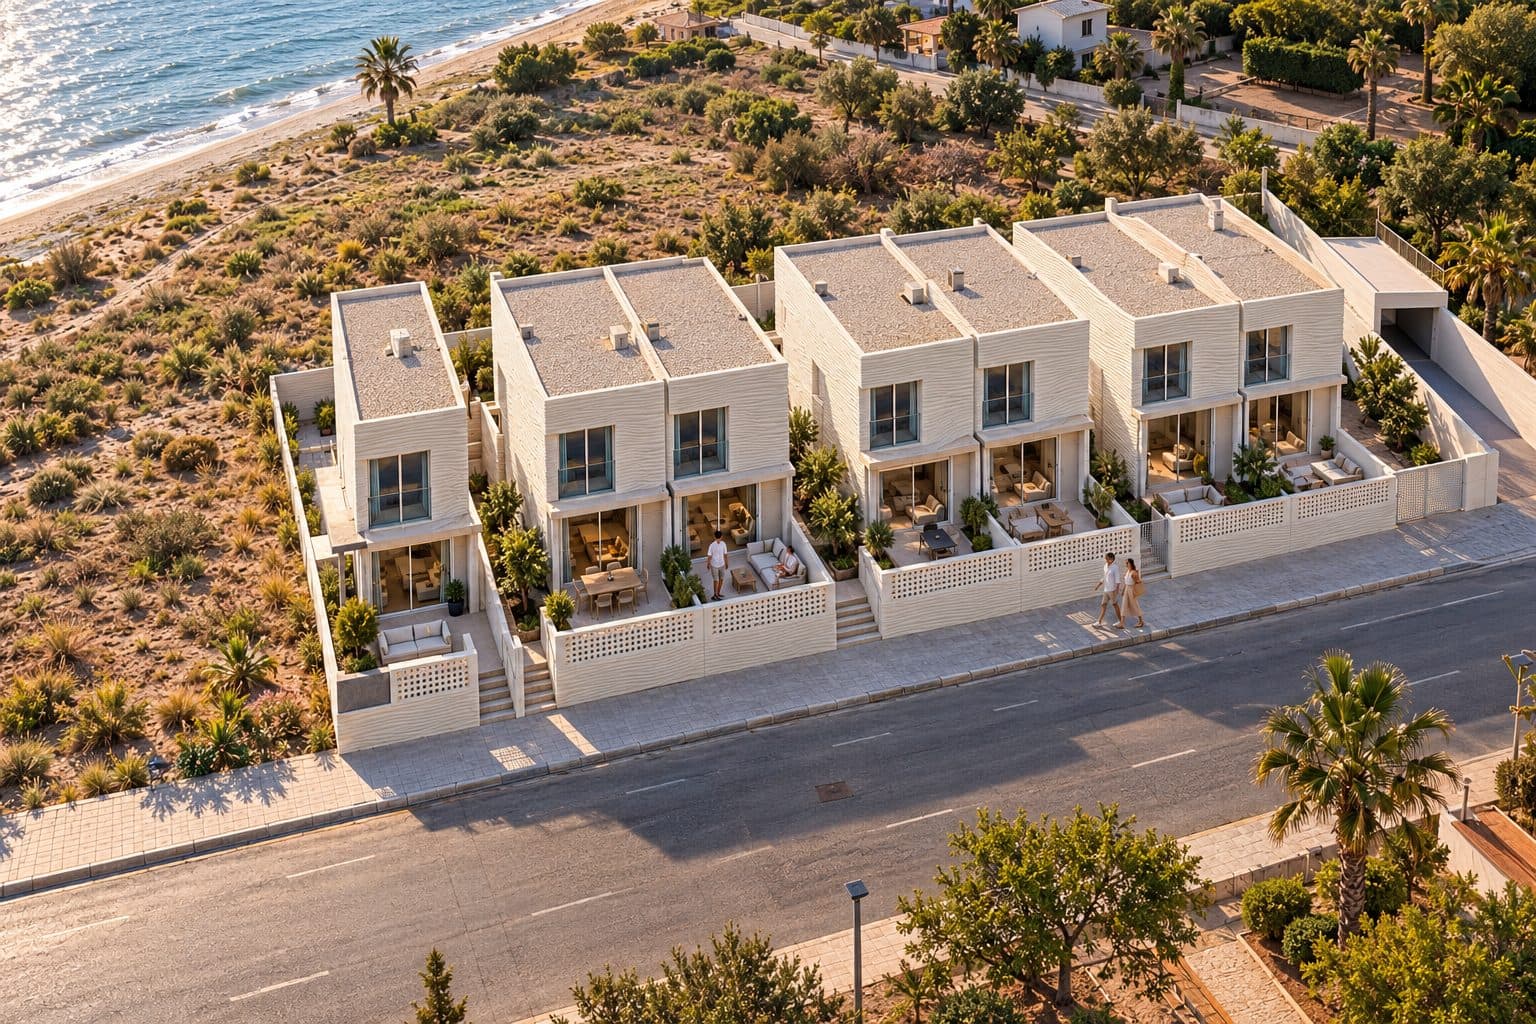
Seven two-storey terraced homes by the sea in Moncofa (Castellón), with terrace, garden and 3D-printed concrete walls with a ribbed texture. Project in design phase.

  1. Design
  2. Permit
  3. Foundation
  4. Structure and walls
  5. Finishing
  6. Delivered
Single-family house · Victòria dels Àngels — Housing, Salou, Tarragona
Housing · Salou

Single-family house · Victòria dels Àngels

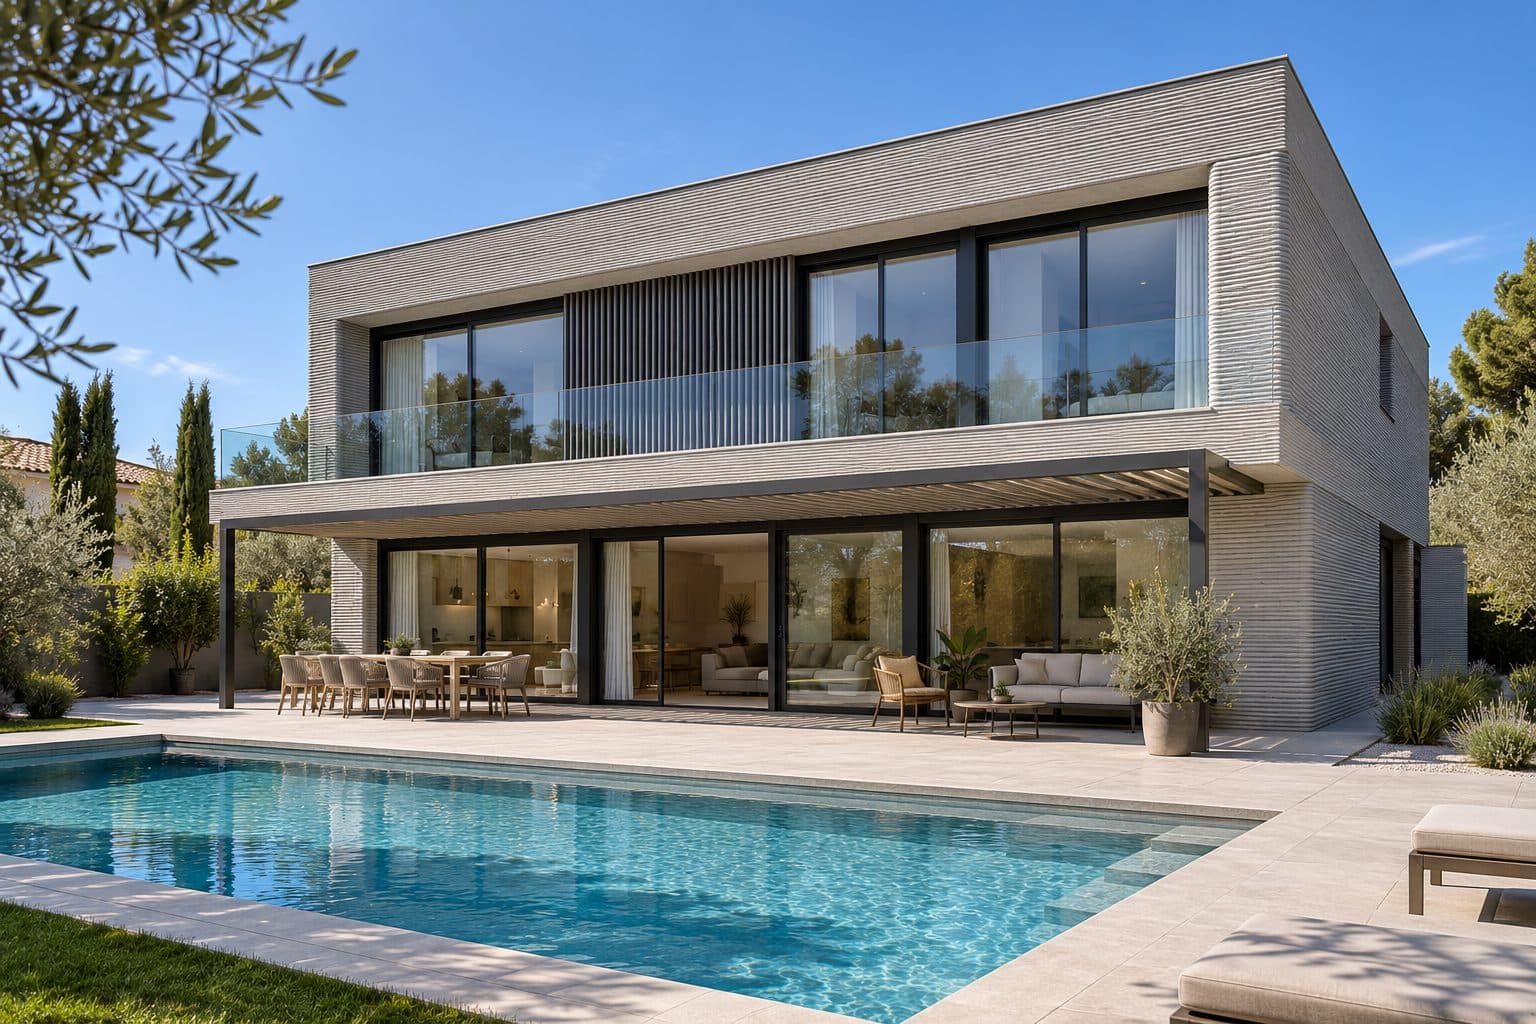
Two-storey single-family home with a pool in Salou (Tarragona), with clean volumes and 3D-printed concrete walls with a horizontal line texture. Project in design phase.

  1. Design
  2. Permit
  3. Foundation
  4. Structure and walls
  5. Finishing
  6. Delivered
Residential tower · UE.2.R.04 — Housing, Vinaròs, Castellón
Housing · Vinaròs

Residential tower · UE.2.R.04

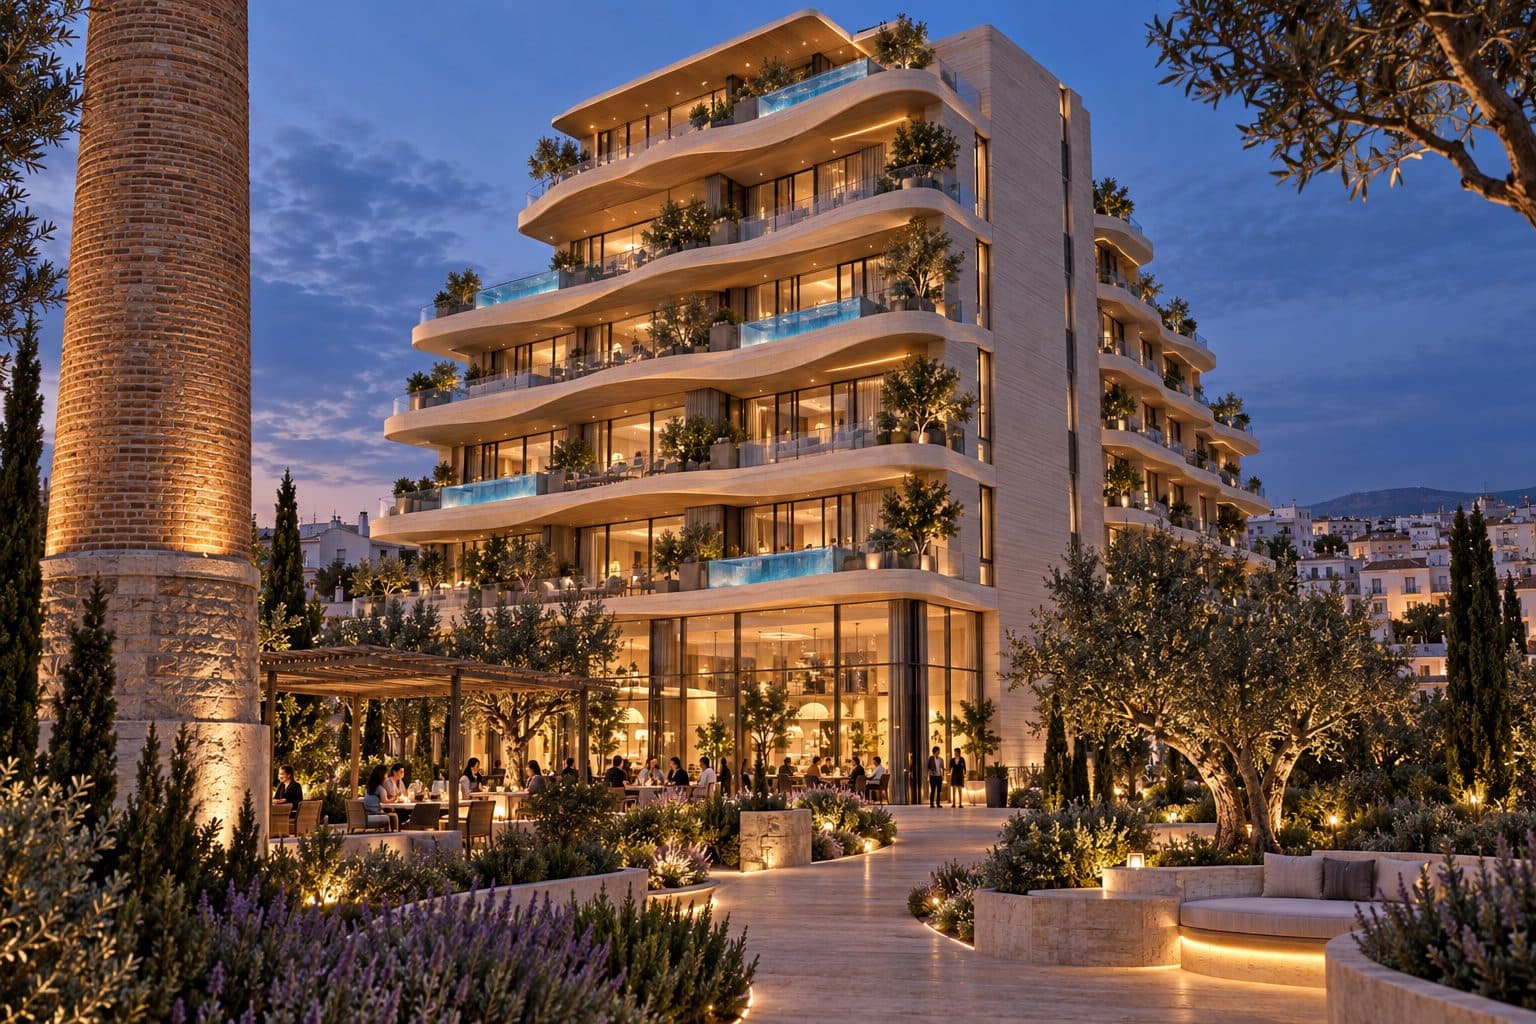
Residential tower in Vinaròs (Castellón) with stepped terraces, sea views and a pool; shared areas with spa, gym and a roof garden beside a preserved industrial chimney. Project in design phase.

  1. Design
  2. Permit
  3. Foundation
  4. Structure and walls
  5. Finishing
  6. Delivered
Two detached houses · C/ Berenguer IV — Housing, Alcanar, Tarragona
Housing · Alcanar

Two detached houses · C/ Berenguer IV

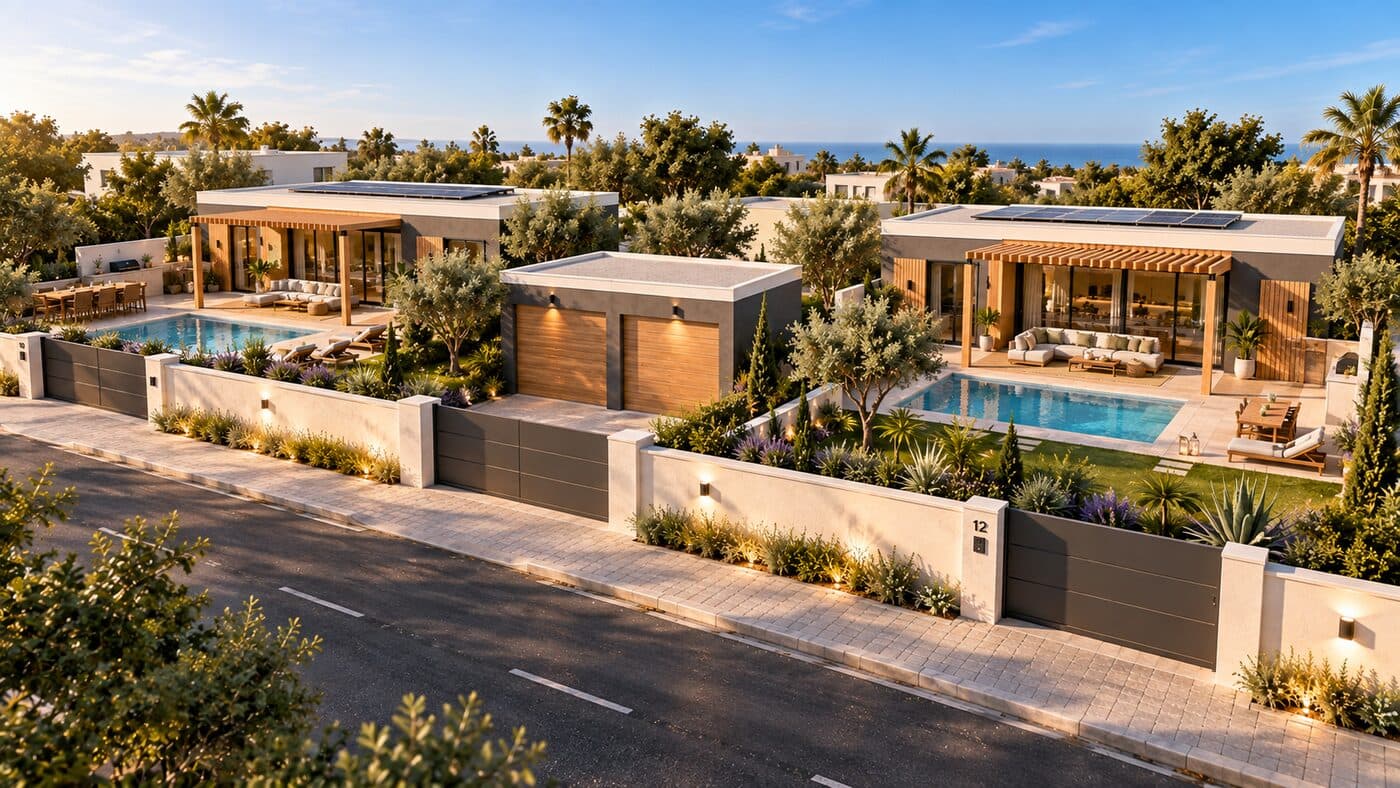
Two single-family homes in Alcanar (Tarragona), each with its own pool, garage and a timber pergola porch; plot walls in concrete and wood. Project in design phase.

  1. Design
  2. Permit
  3. Foundation
  4. Structure and walls
  5. Finishing
  6. Delivered
Can Pujol · 12 villas in l’Ametlla del Vallès — Housing, l'Ametlla del Vallès, Barcelona · IA
Housing · l'Ametlla del Vallès

Can Pujol · 12 villas in l’Ametlla del Vallès

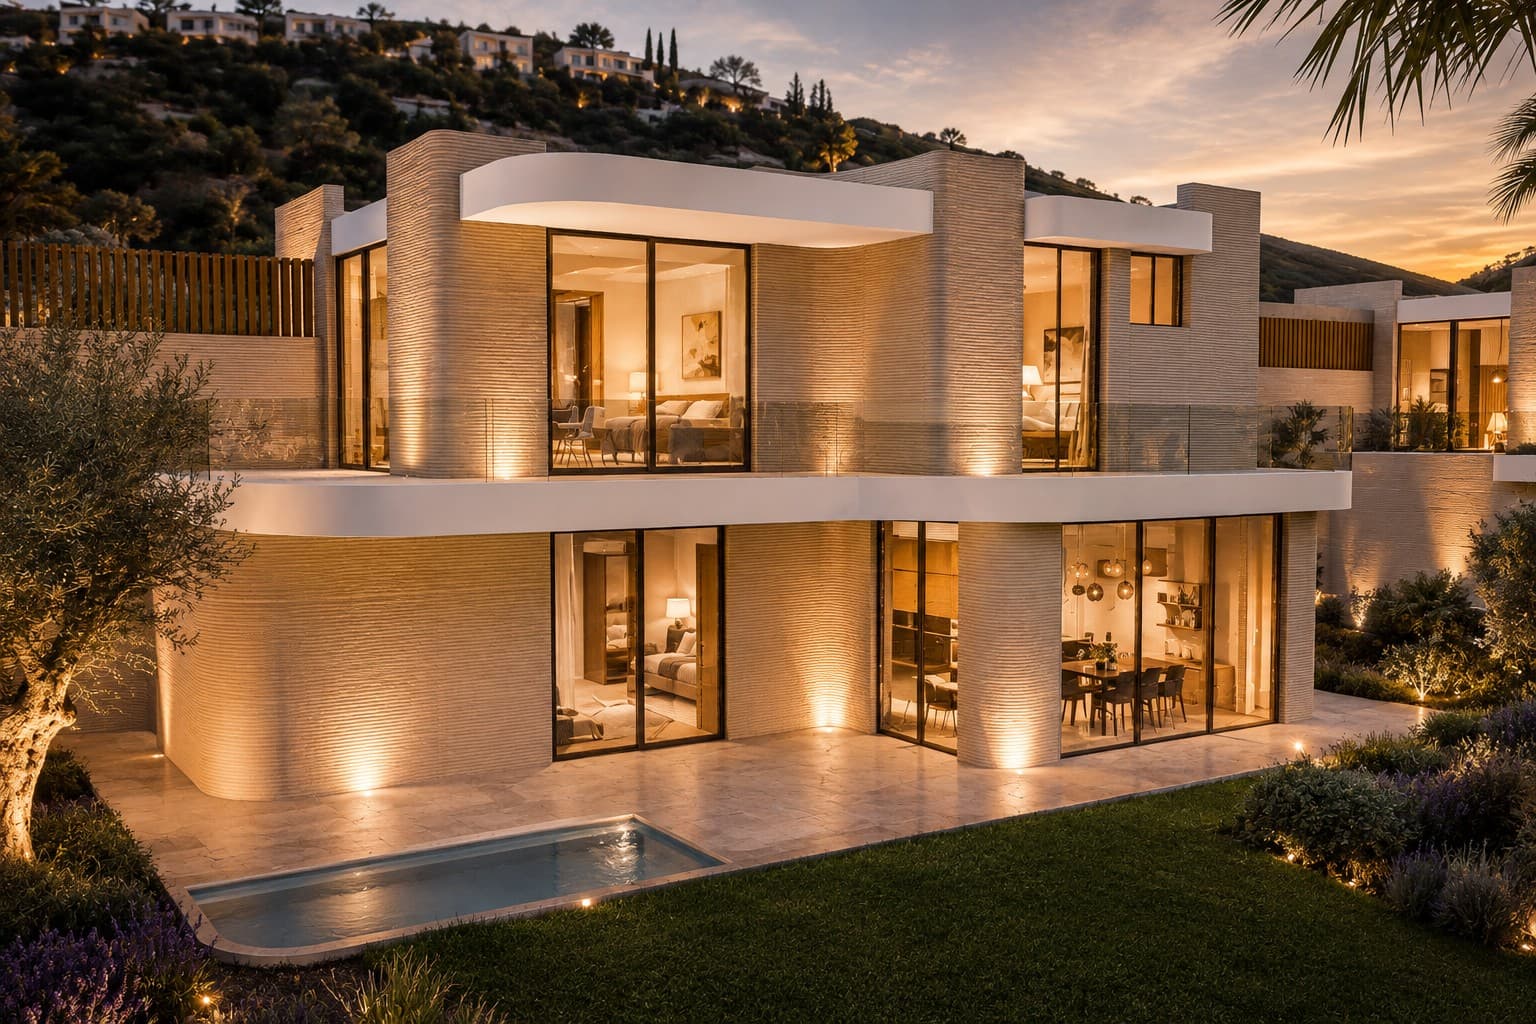
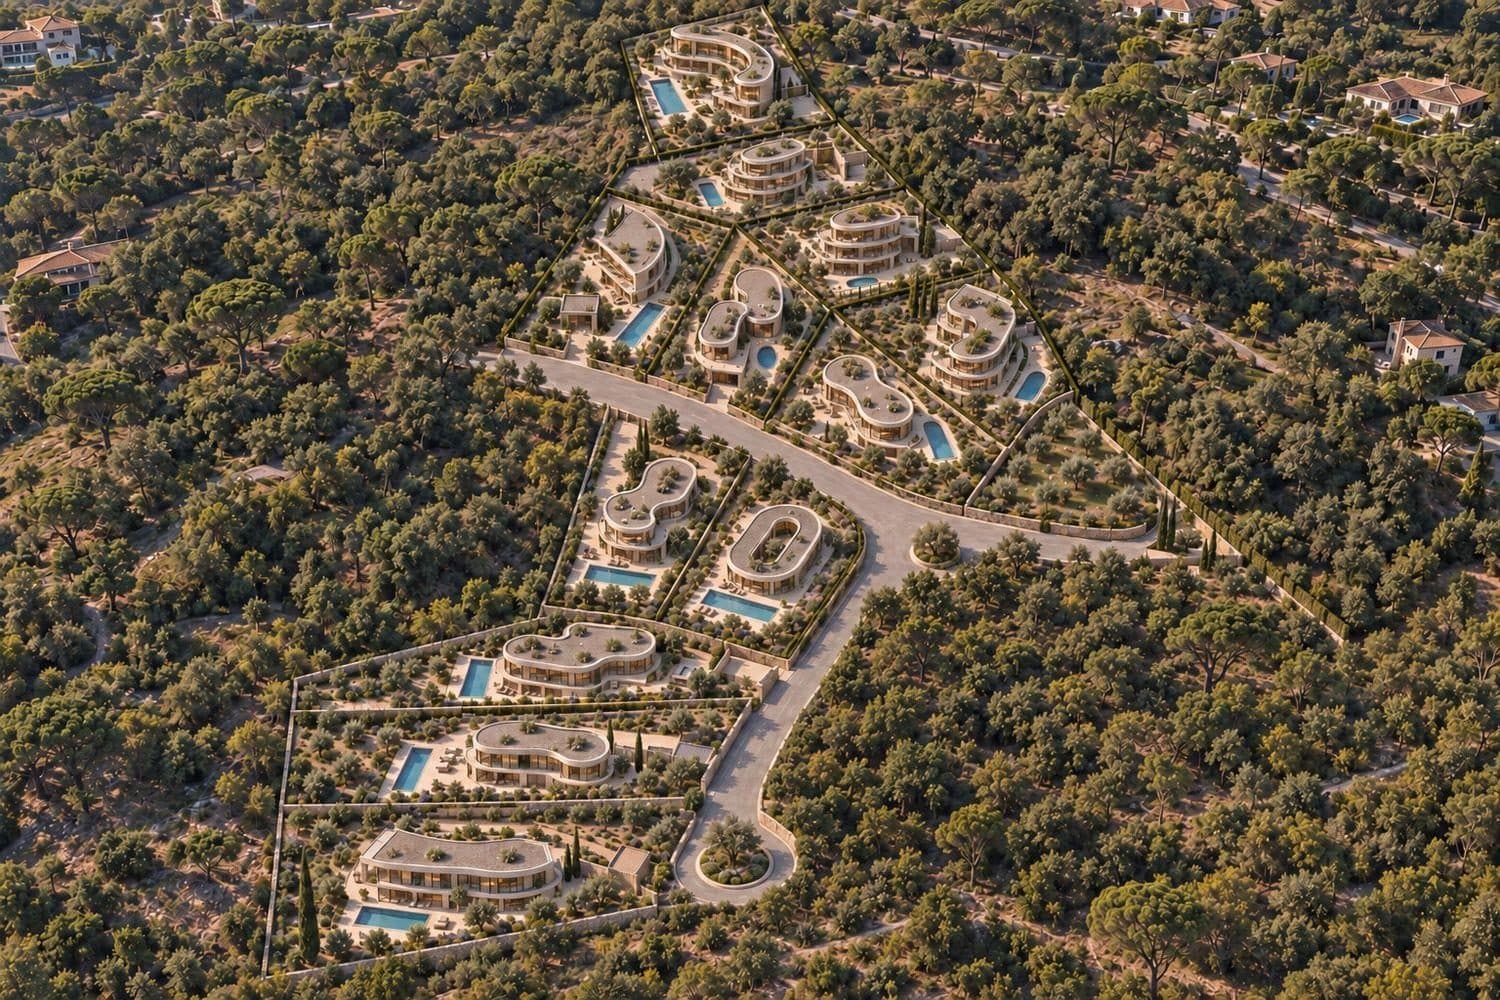
Development of 12 signature 3D-printed villas in the PAU-2 “Can Pujol” sector in l’Ametlla del Vallès (Barcelona), about 35–40 minutes from Barcelona beside the Montseny. Each villa has its own design of sand-coloured curved printed-mortar walls, large terraces, a private pool and a garage; 240 to 370 m² of floor area on plots of 600 to 1,150 m². Preliminary design phase. Conceptual visualizations generated from the plans, not contractual.

12 homes · Plot 9,195 m²

  1. Design
  2. Permit
  3. Foundation
  4. Structure and walls
  5. Finishing
  6. Delivered
Two-storey home · Sant Jordi, plot 76 — Housing, Sant Jordi, Castellón
Housing · Sant Jordi

Two-storey home · Sant Jordi, plot 76

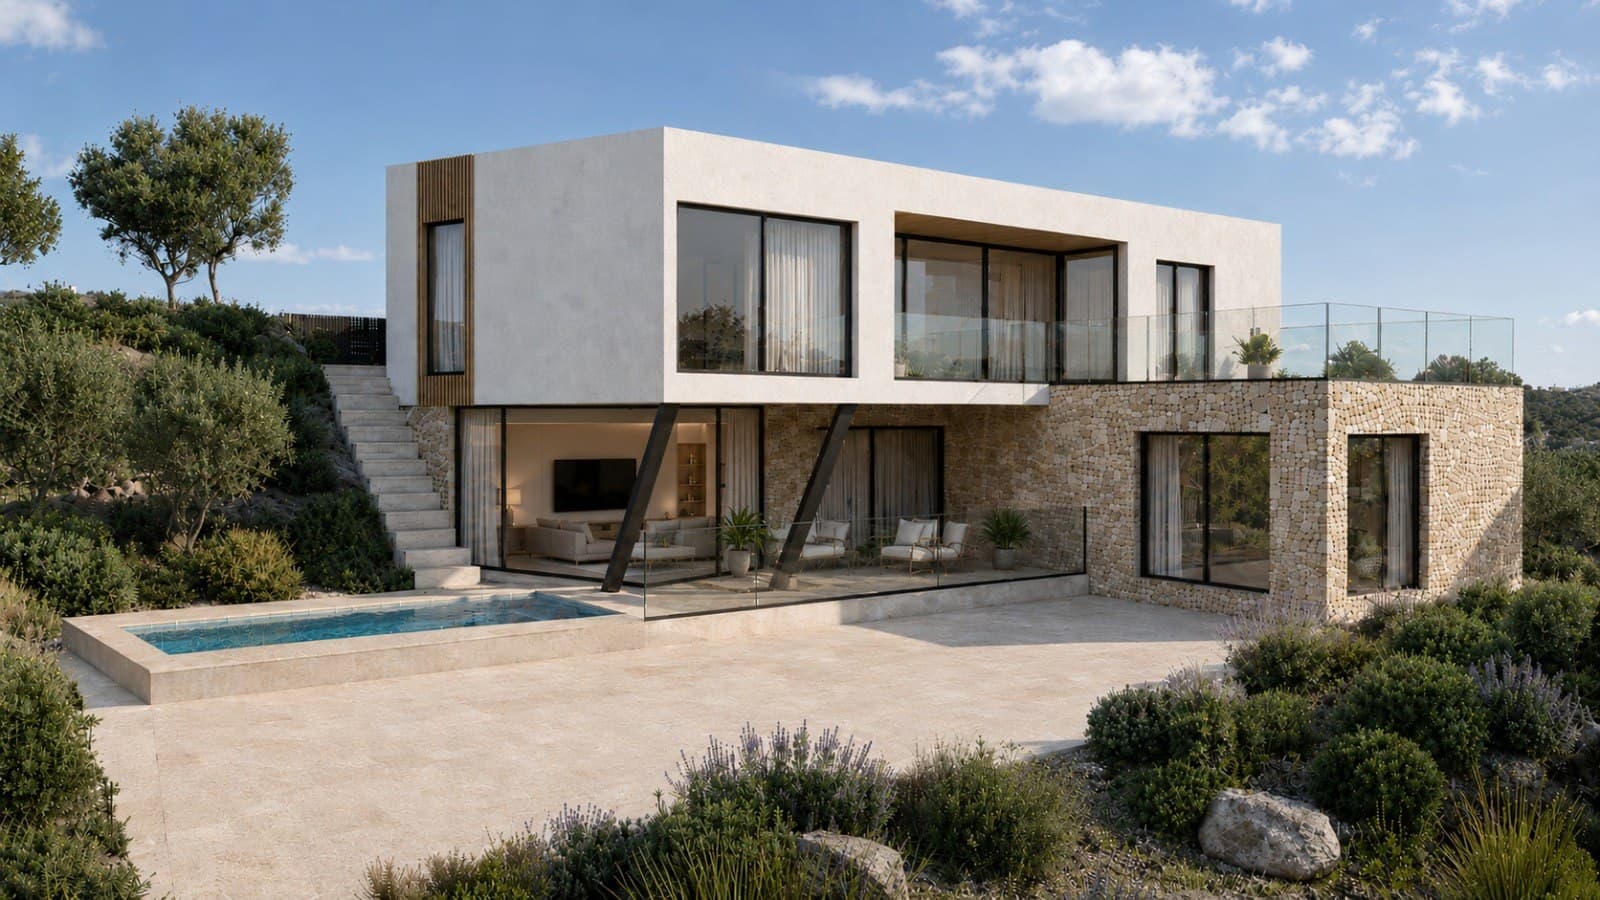
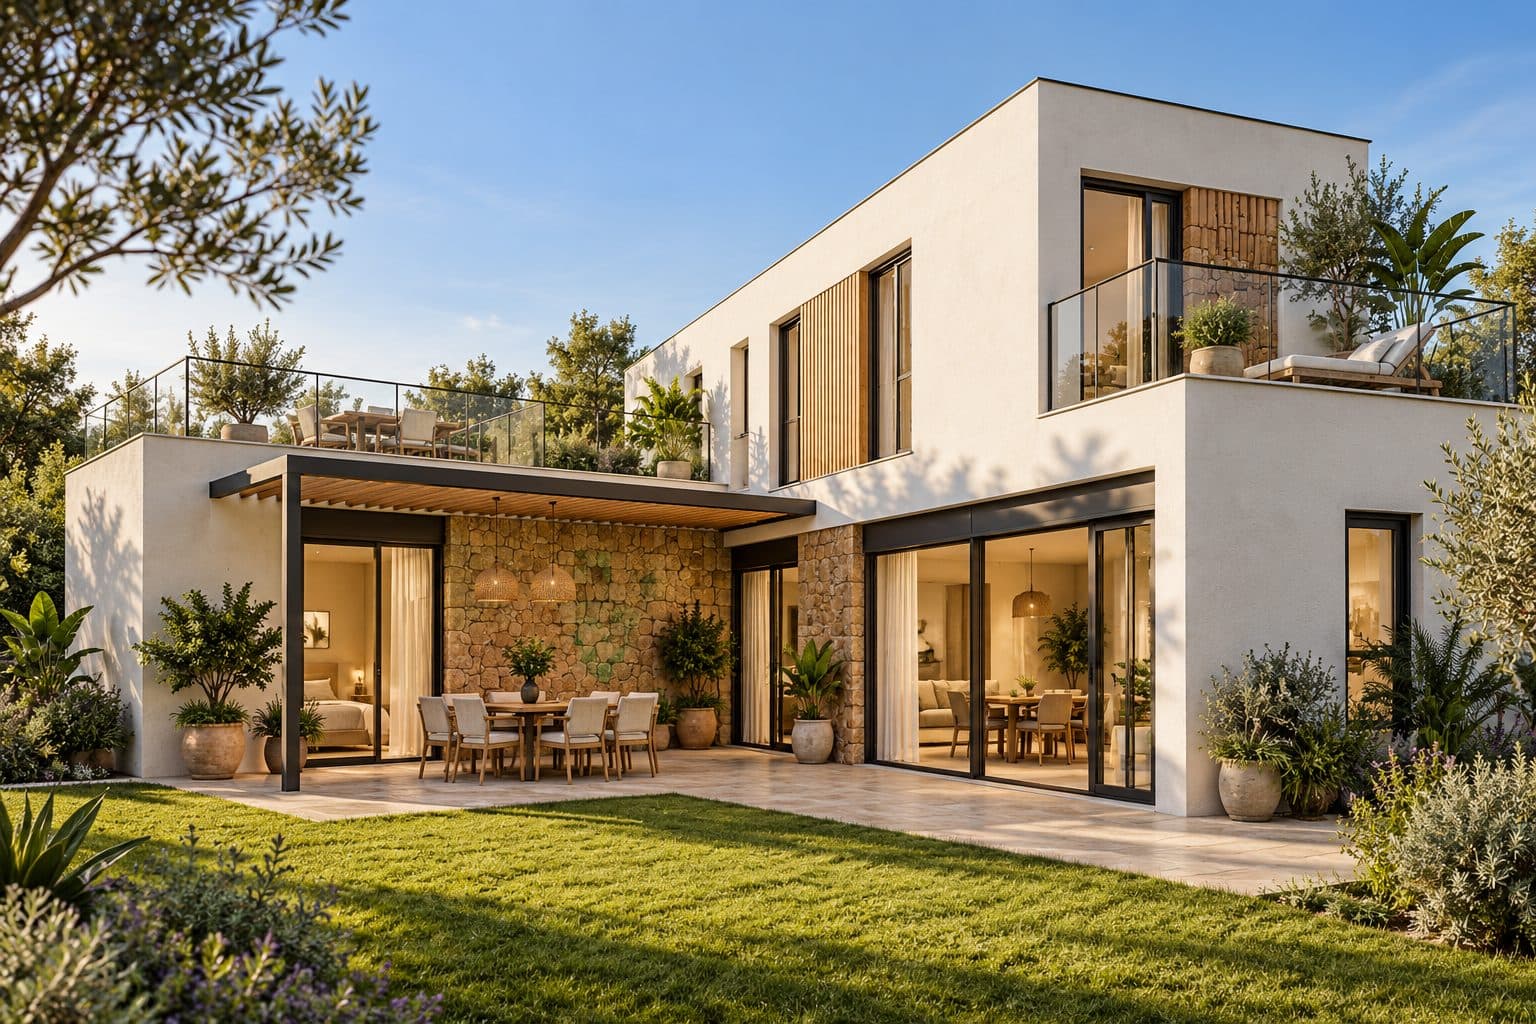
Two-storey single-family home with a pool, open living-dining room facing the garden and bedrooms with walk-in wardrobes on a plot in the Panorámica Golf estate, Sant Jordi (Castellón). UNIMODUL system.

  1. Design
  2. Permit
  3. Foundation
  4. Structure and walls
  5. Finishing
  6. Delivered
Guesthouse · Alcanar Platja — Hotel, Alcanar, Tarragona
Hotel · Alcanar

Guesthouse · Alcanar Platja

Two-storey guesthouse with terraced rooms, pool, solarium, sauna and padel court in Alcanar Platja (Tarragona), on a 637 m² urban plot. UNIMODUL system.

Plot 637 m²

  1. Design
  2. Permit
  3. Foundation
  4. Structure and walls
  5. Finishing
  6. Delivered
Aparthotel in Logroño — Hotel, Logroño, La Rioja · IA
Hotel · Logroño

Aparthotel in Logroño

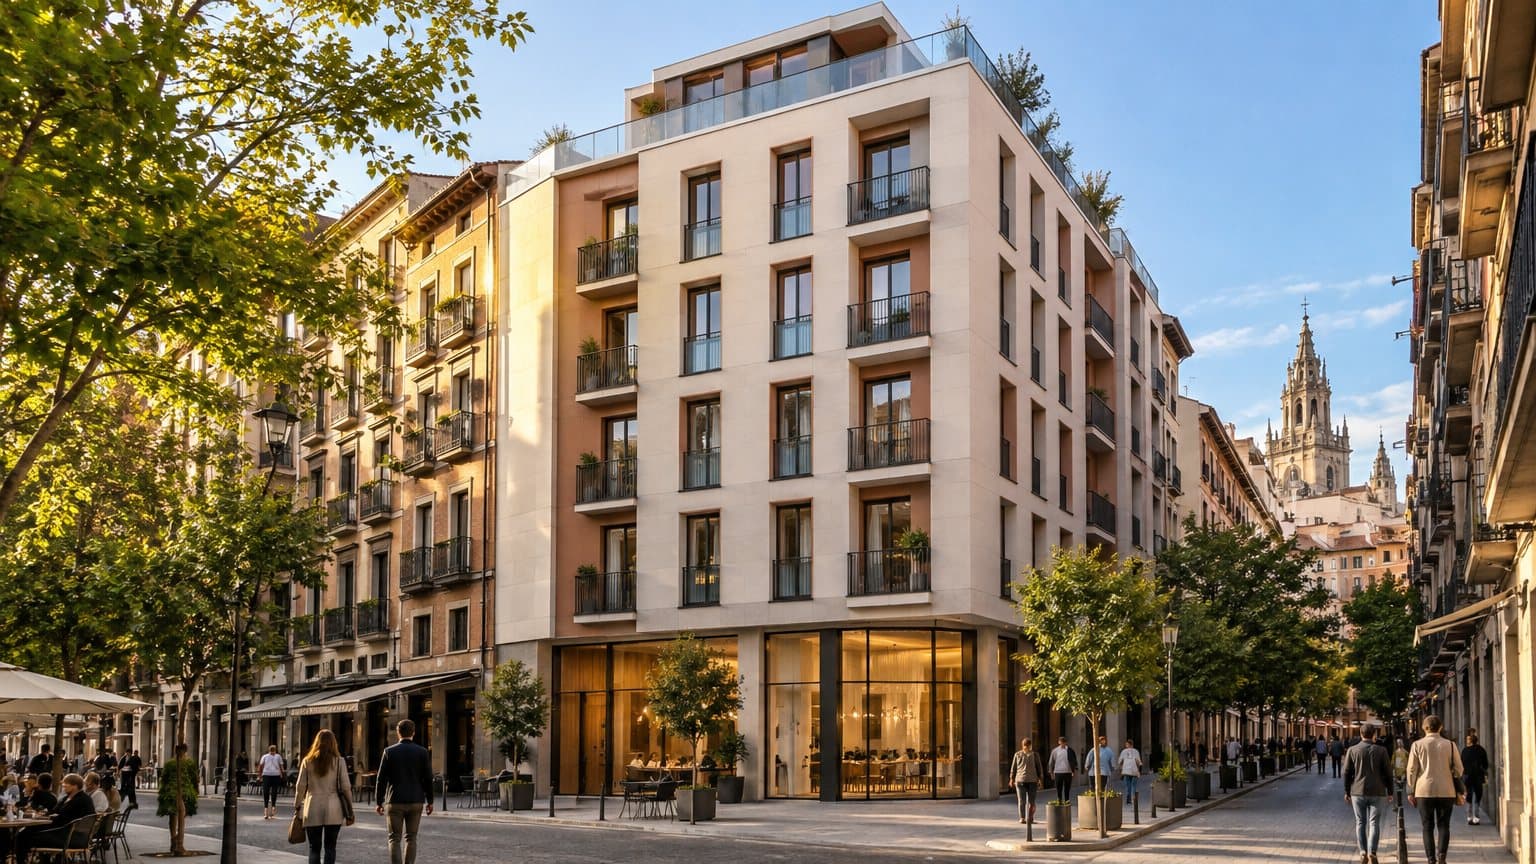
148-room aparthotel in the urban centre of Logroño (La Rioja), a short walk from the Espolón promenade, in a ground-plus-six-storey building (about 6,500 m² built). Hybrid system: load-bearing walls and partitions in 3D-printed concrete , with conventional floors, cores and roof. OBRALIA 3D as turnkey main contractor. Preliminary design phase. Illustrative AI-generated visualization.

148 homes

  1. Design
  2. Permit
  3. Foundation
  4. Structure and walls
  5. Finishing
  6. Delivered
Calculator