
 OBRALIA
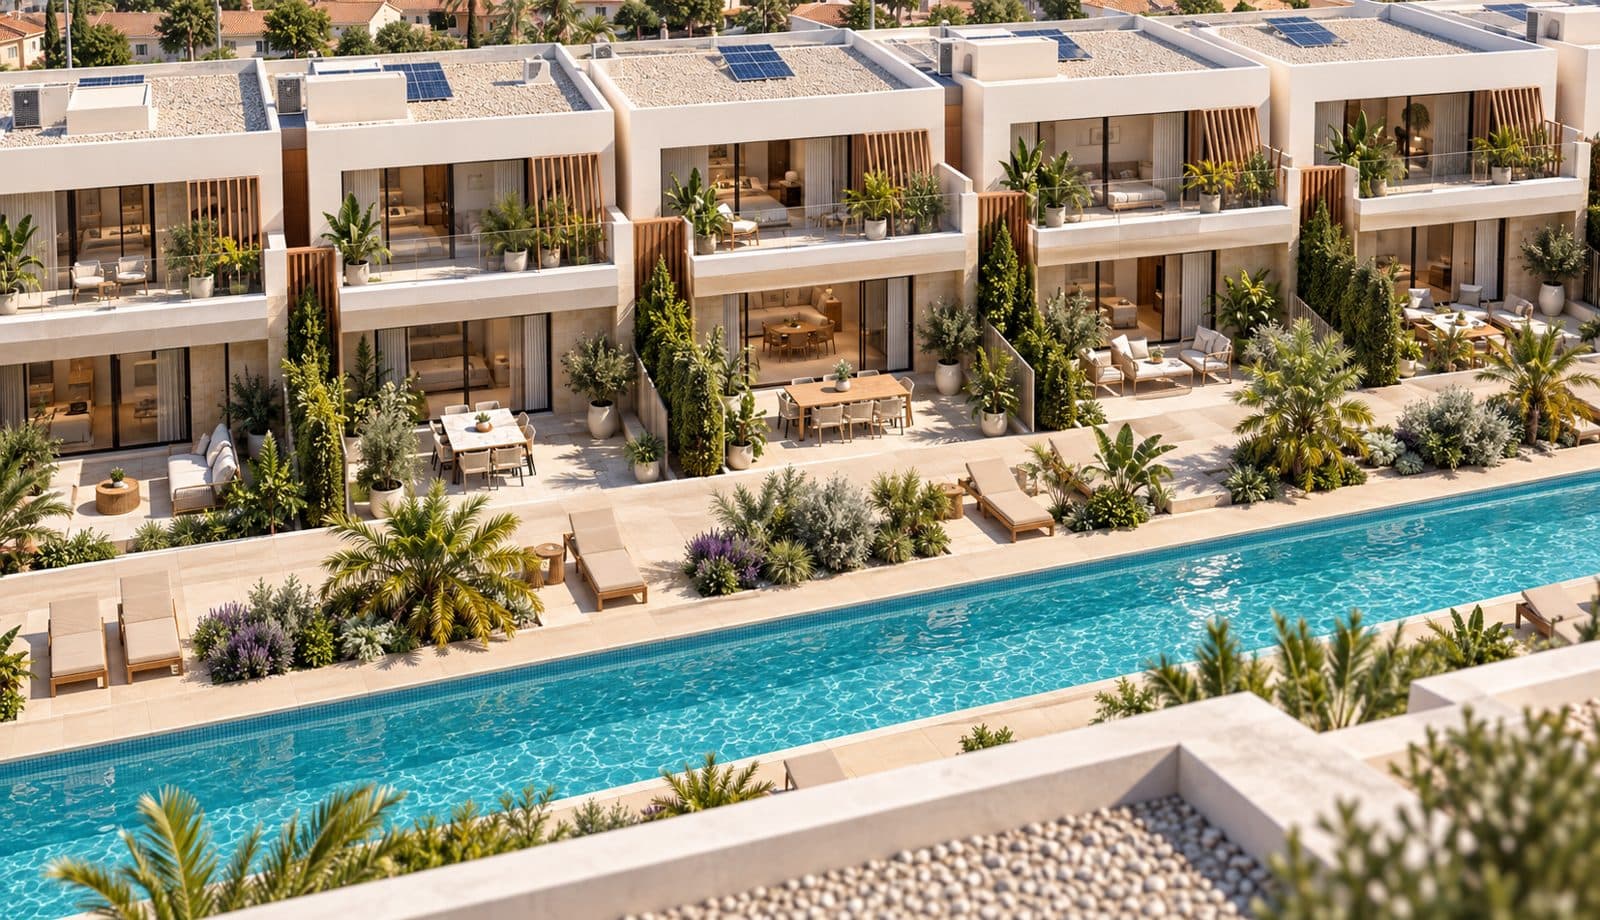
Housing · Les Cases d'Alcanar
Townhouses · C/ Hernán Cortés
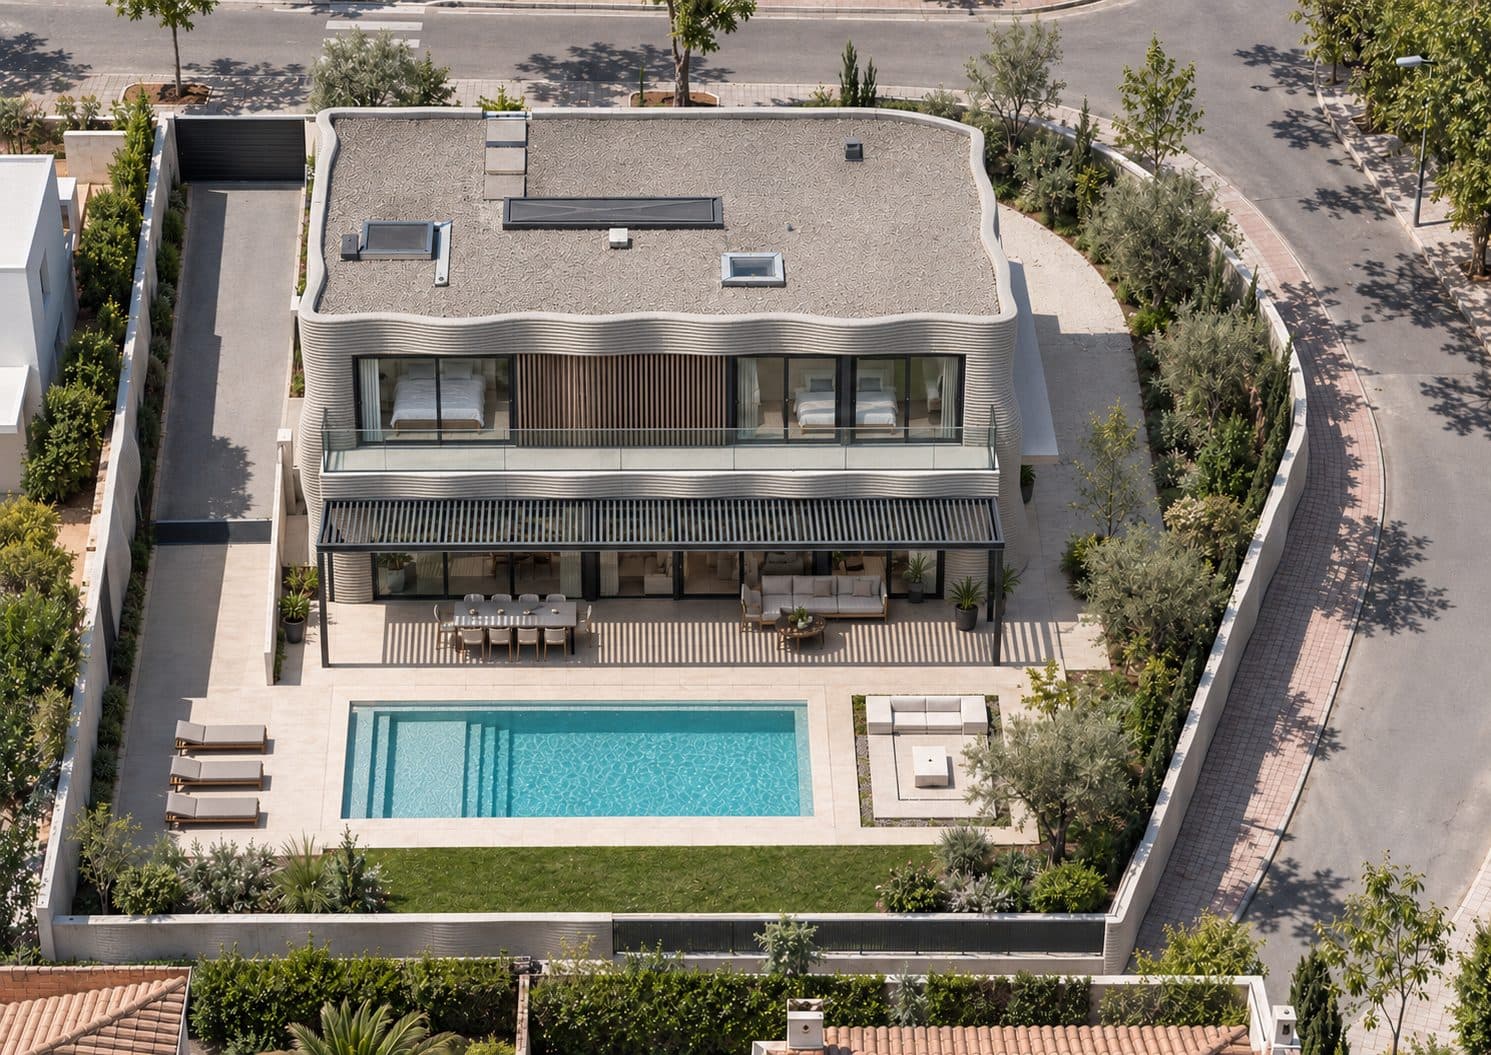
Two-storey terraced homes in Les Cases d'Alcanar (Tarragona), arranged on both sides of a central linear pool with gardens and parking; 3D-printed concrete walls. Project in design phase.
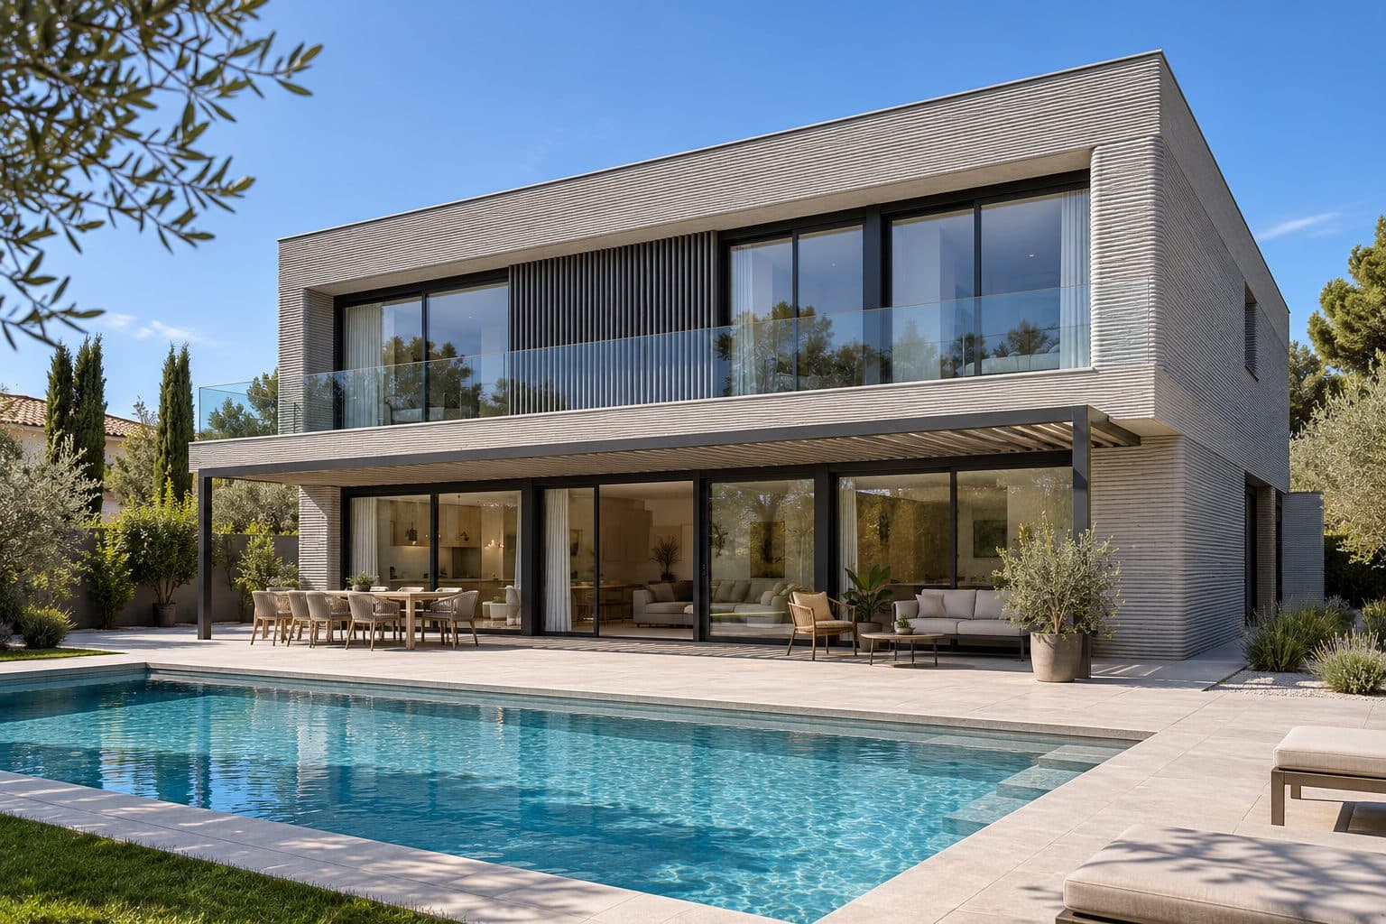
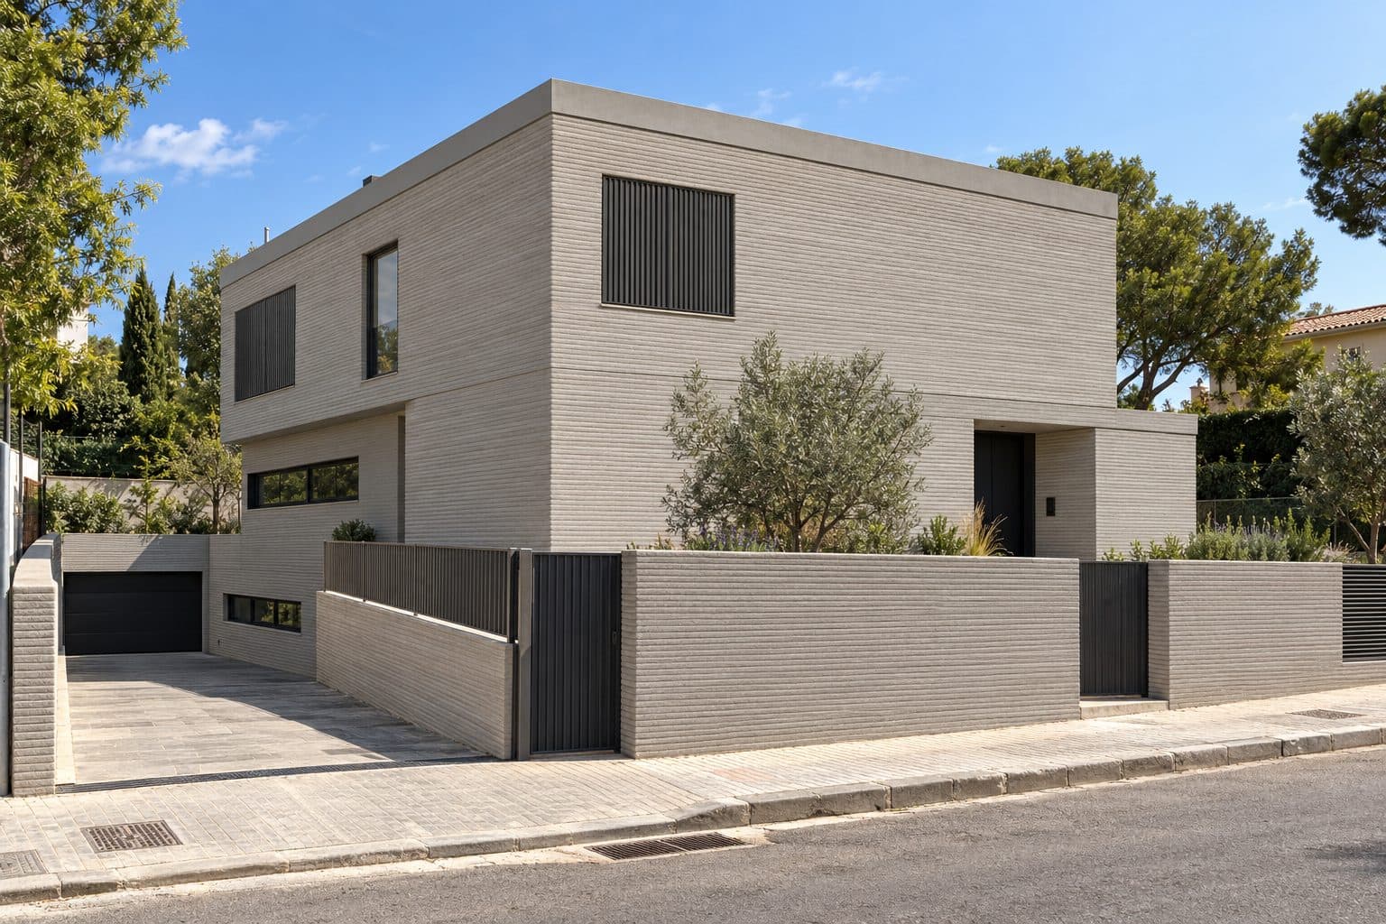
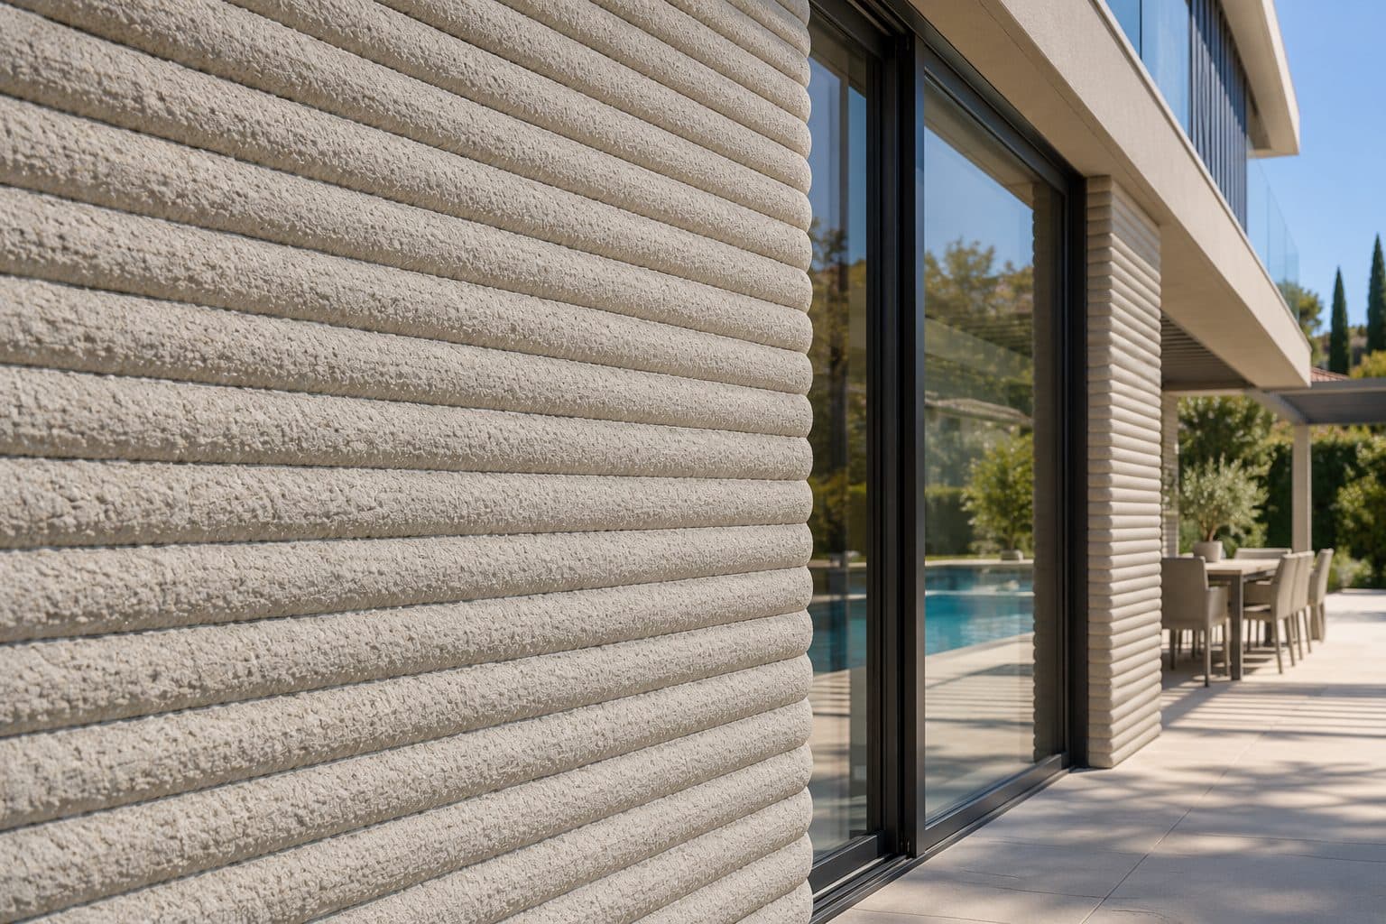
Two-storey single-family home with a pool in Salou (Tarragona), with clean volumes and 3D-printed concrete walls with a horizontal line texture. Project in design phase.
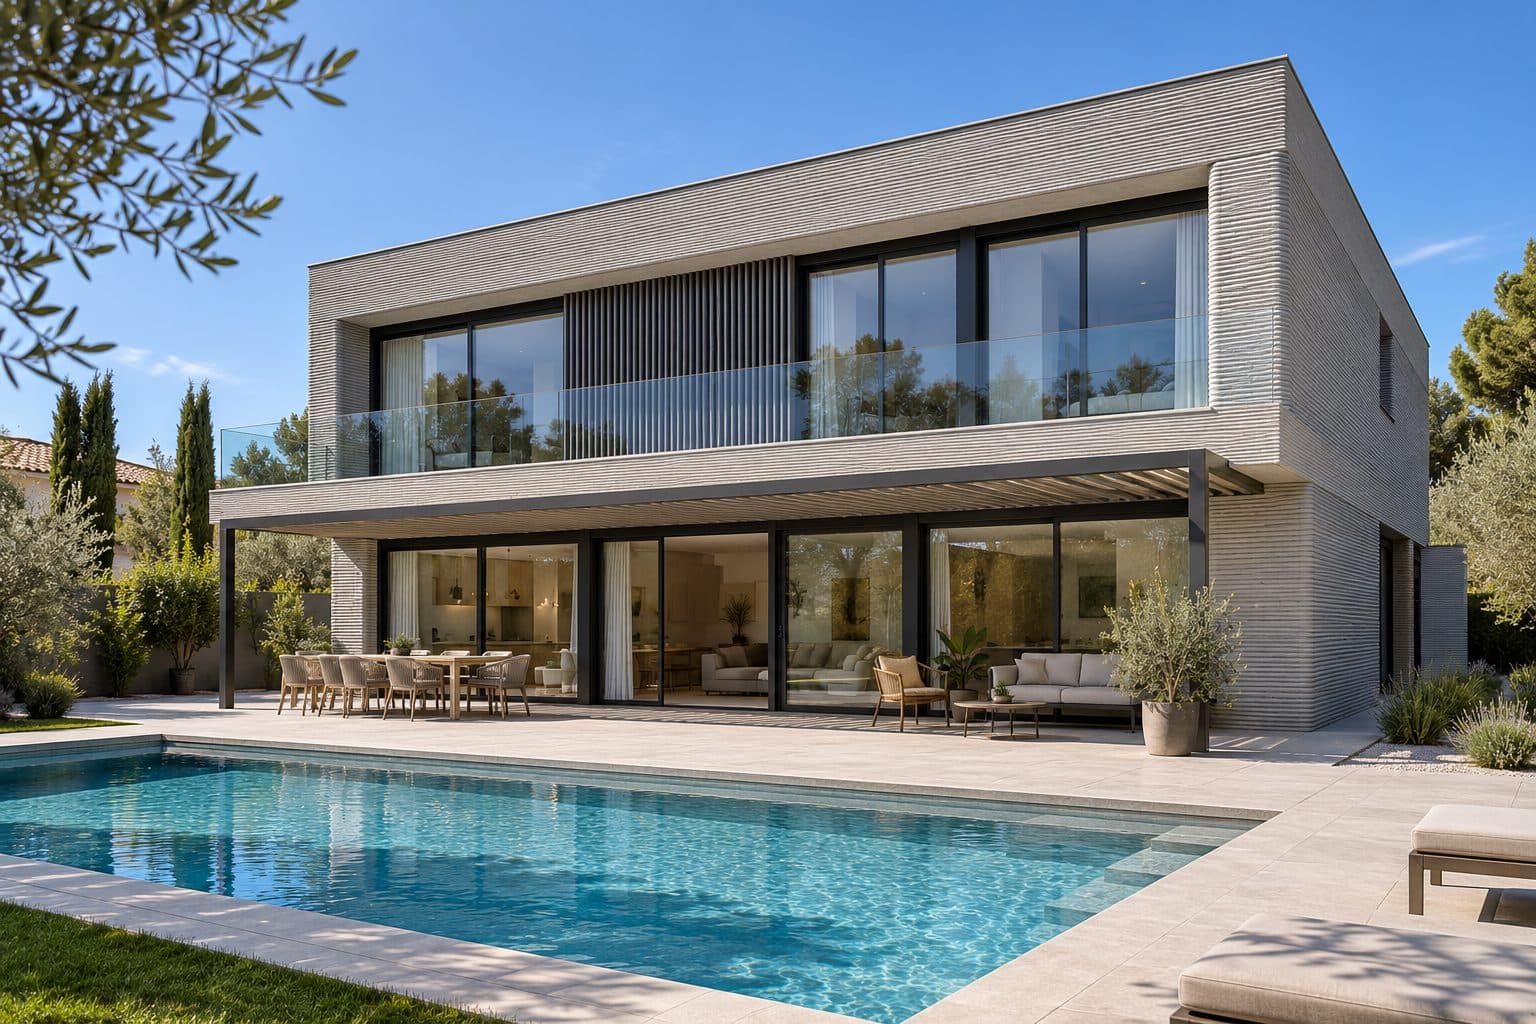
Indicative visualisation; not a site photo.
Two-storey single-family home with a pool in Salou (Tarragona), with clean volumes and 3D-printed concrete walls with a horizontal line texture. Project in design phase.
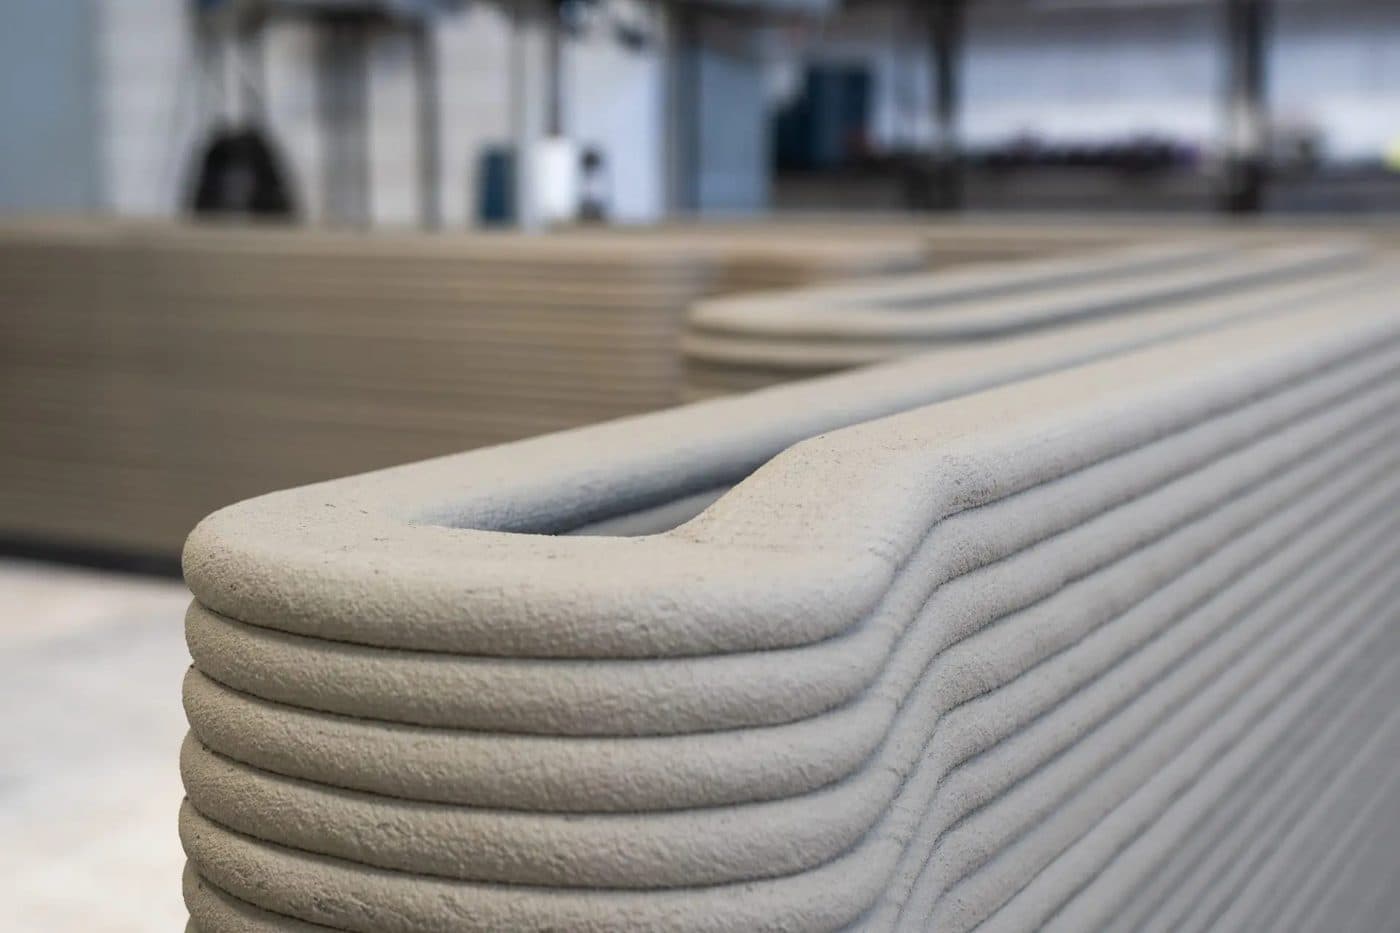
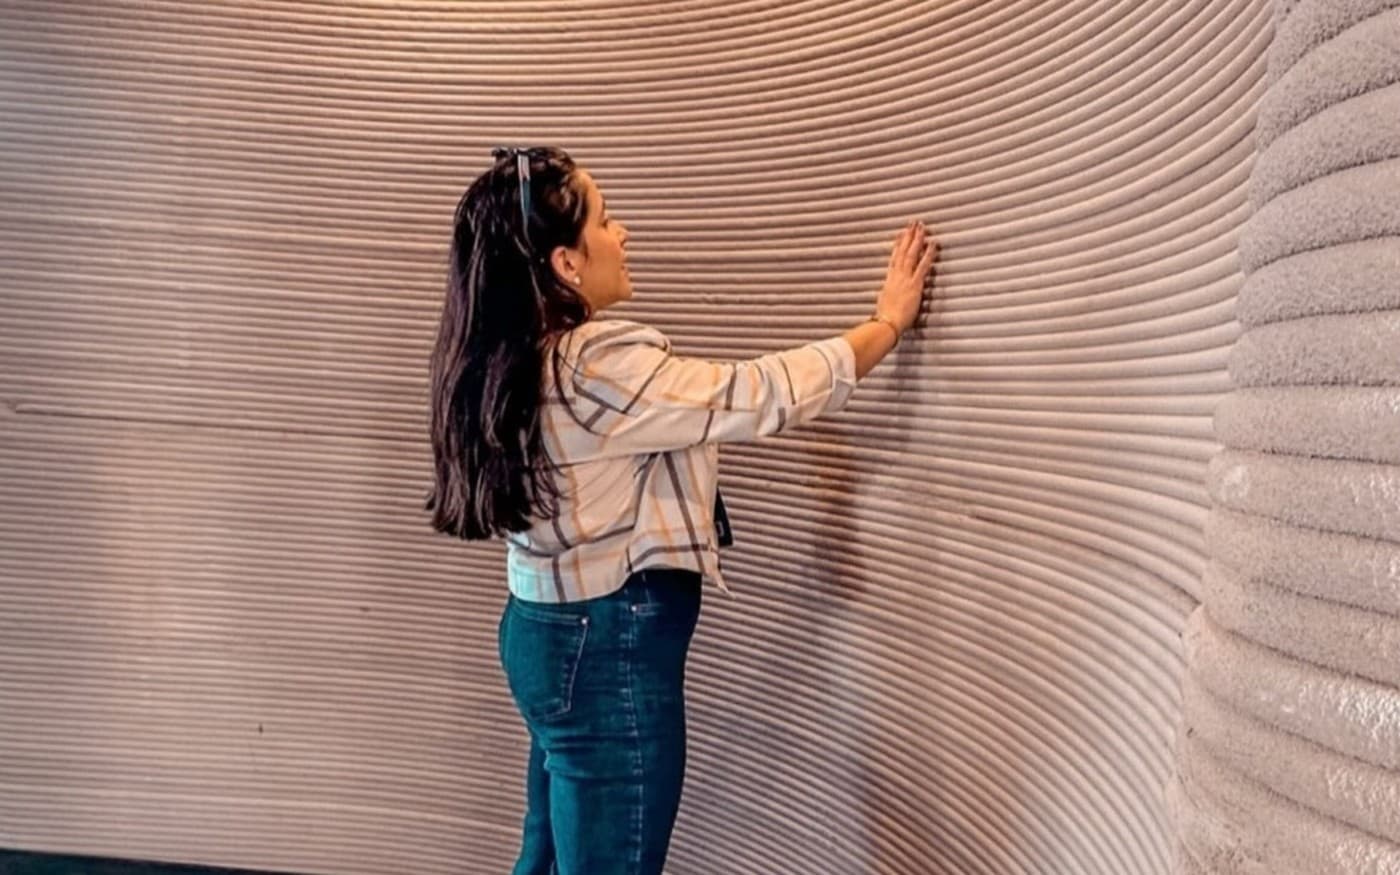
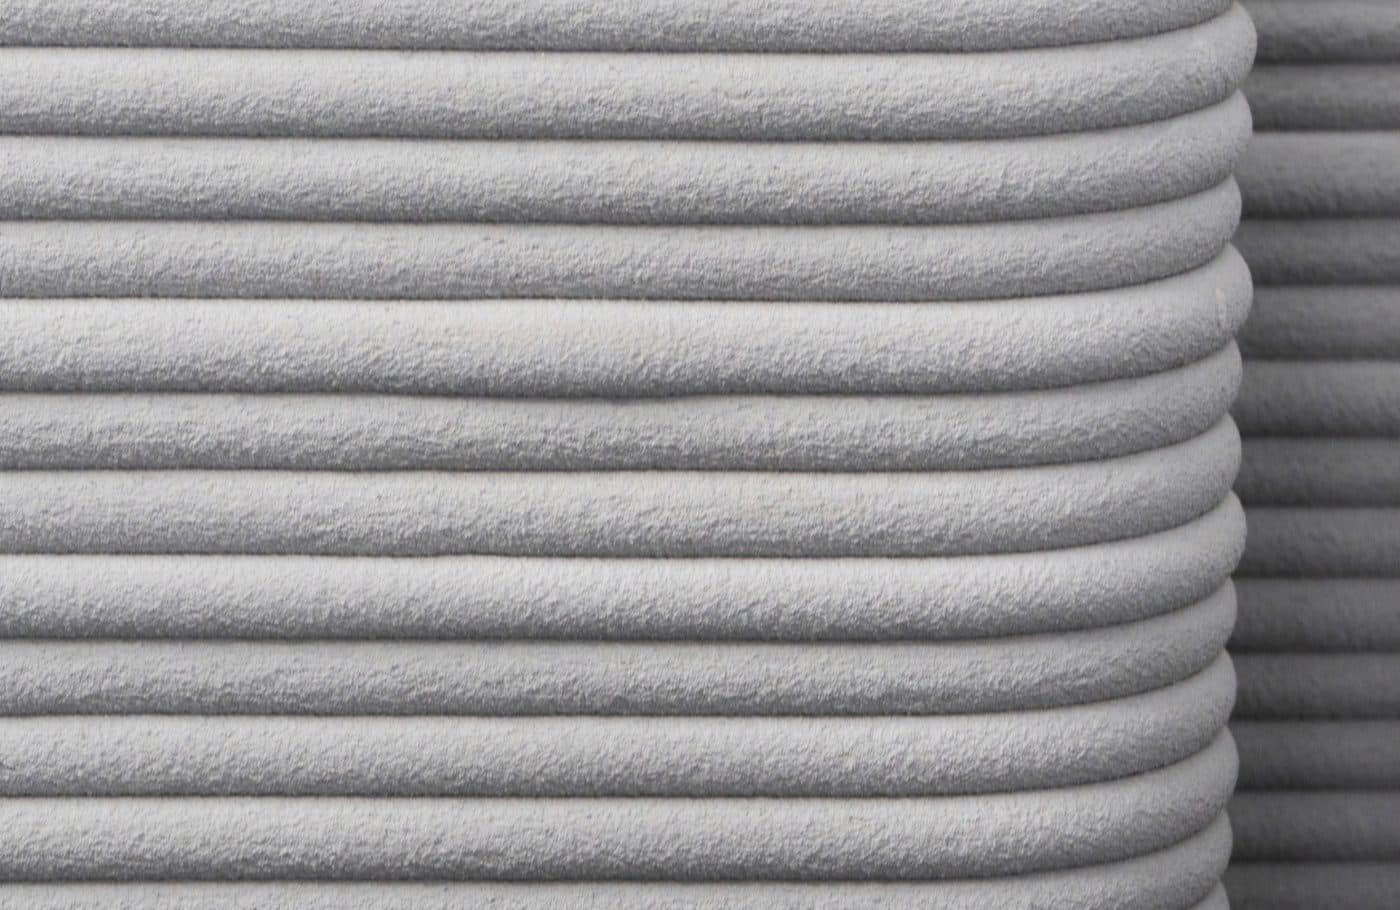
Walls are designed with 3D-printed concrete: continuous layers with an inner cavity for services and reinforcement, fast execution and little waste.
Current stage: Design. Every project is validated before pricing and schedules are fixed in writing.
If you are looking at this project, you probably want to know this before deciding.
Answers selected according to the technology used in this project.
A system that builds walls by depositing layers of concrete mortar from a digital model. It reduces formwork and allows free geometry.
It is an additive construction method: a robotic printer, guided by a digital model, extrudes a high-performance cement mortar layer by layer (in our case the Holcim TectorPrint family) and builds the wall shell without formwork.
The finished house is not printed; the hollow wall shell is. Reinforcement is then placed, the core is poured, services and insulation are integrated and the finish is applied. That is why we speak of a three-layer system: printed shell, reinforced concrete core and finish.
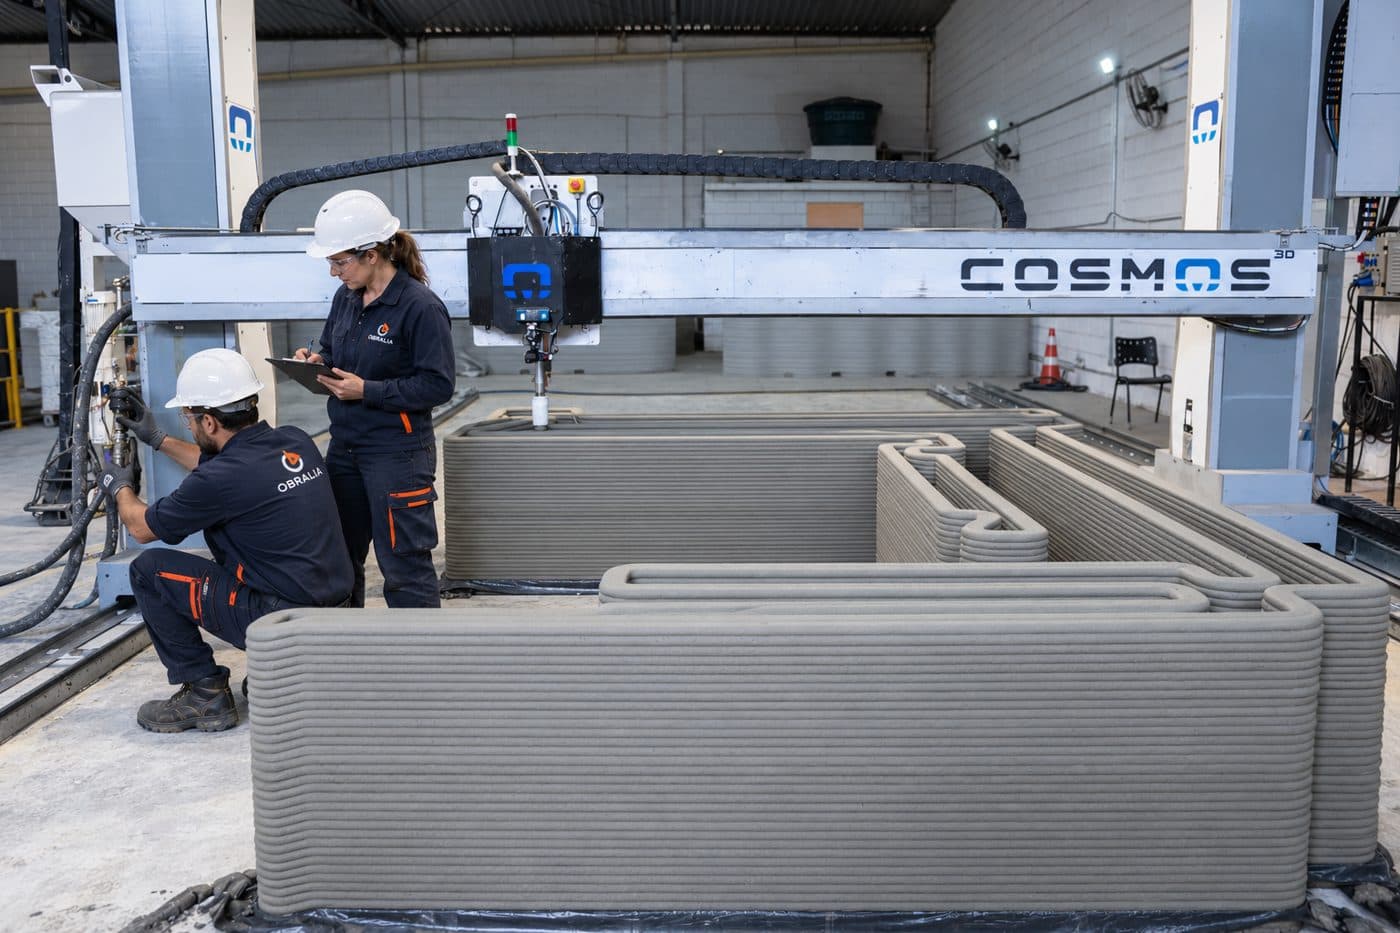
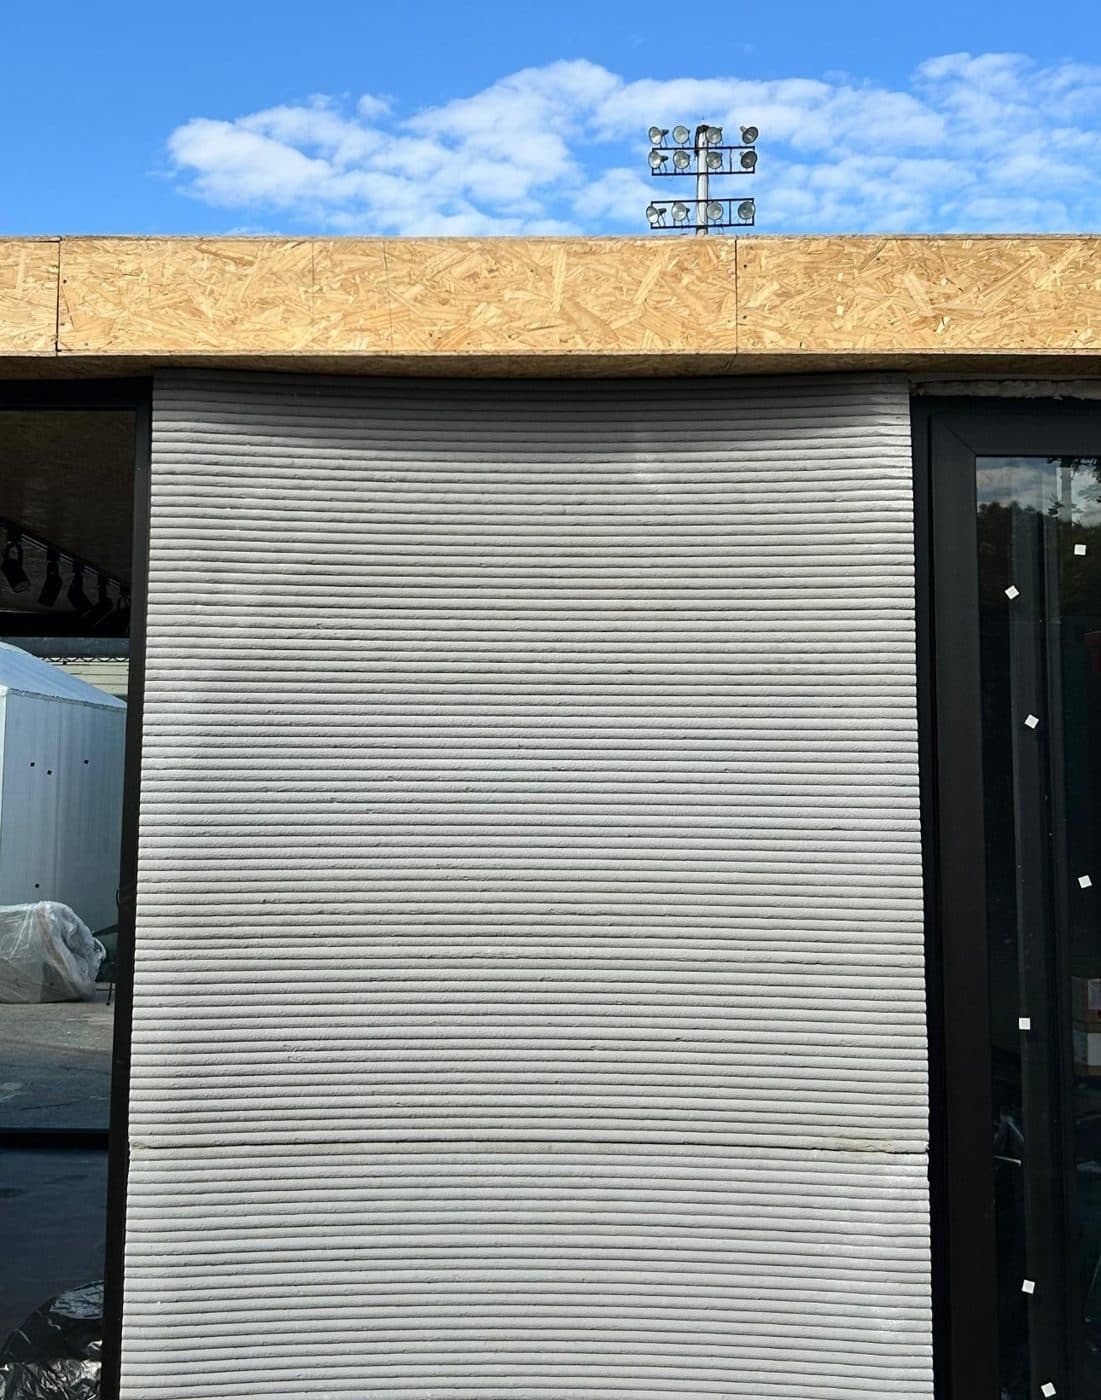
By default the printed shell works as permanent formwork and the load is carried by a reinforced-concrete core designed to CTE DB-SE by a competent professional. No allowable-load figure is valid without its specific calculation.
By default the load is not entrusted to the printed shell. It acts as permanent formwork; vertical loads and horizontal actions are carried by a reinforced concrete core designed to CTE DB-SE (with DB-SE-AE for actions and NCSE-02 for seismic) by a competent engineer.
The choice is deliberate: printed material is anisotropic and its strength across layer interfaces is the hardest unknown to guarantee. With a conventional core, structural behaviour rests on a technology with decades of track record.
It is the most delicate point: printed material is anisotropic and interface strength depends on the time between layers. We control and record that interval and take cores from a test panel before starting.
Each layer is deposited on the previous one and the bond depends on the time between them: if the lower layer has already lost moisture and tack, the bond weakens; if it is too fresh, it cannot carry the load and deforms. There is an optimal window that depends on the mortar, temperature, humidity and wind.
We control and log the interval between layers during printing and verify the result by taking cores from a test panel before starting. The scientific literature identifies interlayer bond and waiting time as key factors for the strength and durability of printed concrete.
Yes, with a project signed by a competent professional and proof of compliance with the CTE. Because no harmonised code exists for printed walls, each project goes through a specific validation.
Yes. Spain has neither a ban nor a special authorisation for the construction method: what is required is a project signed by a competent professional, a municipal building permit and compliance with the CTE (structure DB-SE, fire DB-SI, health DB-HS, safety of use DB-SUA, noise DB-HR and energy DB-HE).
Since no harmonised standard yet exists for printed-concrete walls, compliance is demonstrated through the alternative-solutions route the CTE allows, backed by tests of the material and of a test panel and by the calculation of the reinforced core, together with DB-SE-AE for actions and the NCSE-02 seismic standard.
Those required by Spain's Building Act (LOE) for any new home: 10 years structural, 3 years habitability and 1 year finishes. Any additional commercial guarantee is set by contract on each project.
They are those set by the Building Ordinance Act (LOE, Law 38/1999) for any new home, regardless of the construction method. The periods run from the handover (recepción) of the works.
Ten-year insurance covers structural damage to the home and is taken out by the developer (except for self-build for own use). The buyer has two years from when damage appears to claim. Any additional commercial warranty is defined by contract for each project.
| Period | What it covers | Examples |
|---|---|---|
| 10 years | Material damage to foundations, columns, beams, slabs and walls that compromises strength and stability | Structural cracks, settlement |
| 3 years | Defects in elements or services affecting habitability | Damp, service failures |
| 1 year | Execution defects in finishes | Flooring, paint, joinery |
With complex geometry the structure usually costs less than with formwork; with simple geometry it is comparable. The clearest advantage is time. Total cost depends on services and finishes, and we fix it in a closed quote after the study.
It depends on geometry. With complex shapes (curves, undulating walls) structure cost is usually lower because no bespoke formwork is needed; with simple, repetitive geometry it is comparable to a block or formed-concrete wall, and the advantage becomes time.
Services and finishes cost the same with any system, so the total saving is smaller than the saving on the structure. That is why we give a fixed, comparable budget.
| Criterion | Printed walls | Traditional construction |
|---|---|---|
| Free geometry | No formwork surcharge | Becomes very costly |
| Simple geometry | Comparable | Highly optimised |
| Wall build time | Shorter | Longer |
| Labour on walls | Less, more specialised | More |
| Track record and valuation | Short | Long |
| Services and finishes | Same | Same |
If you have a question about this project, an OBRALIA 3D technician will answer it.
Other projects with similar characteristics by type, technology or area.
Two-storey terraced homes in Les Cases d'Alcanar (Tarragona), arranged on both sides of a central linear pool with gardens and parking; 3D-printed concrete walls. Project in design phase.
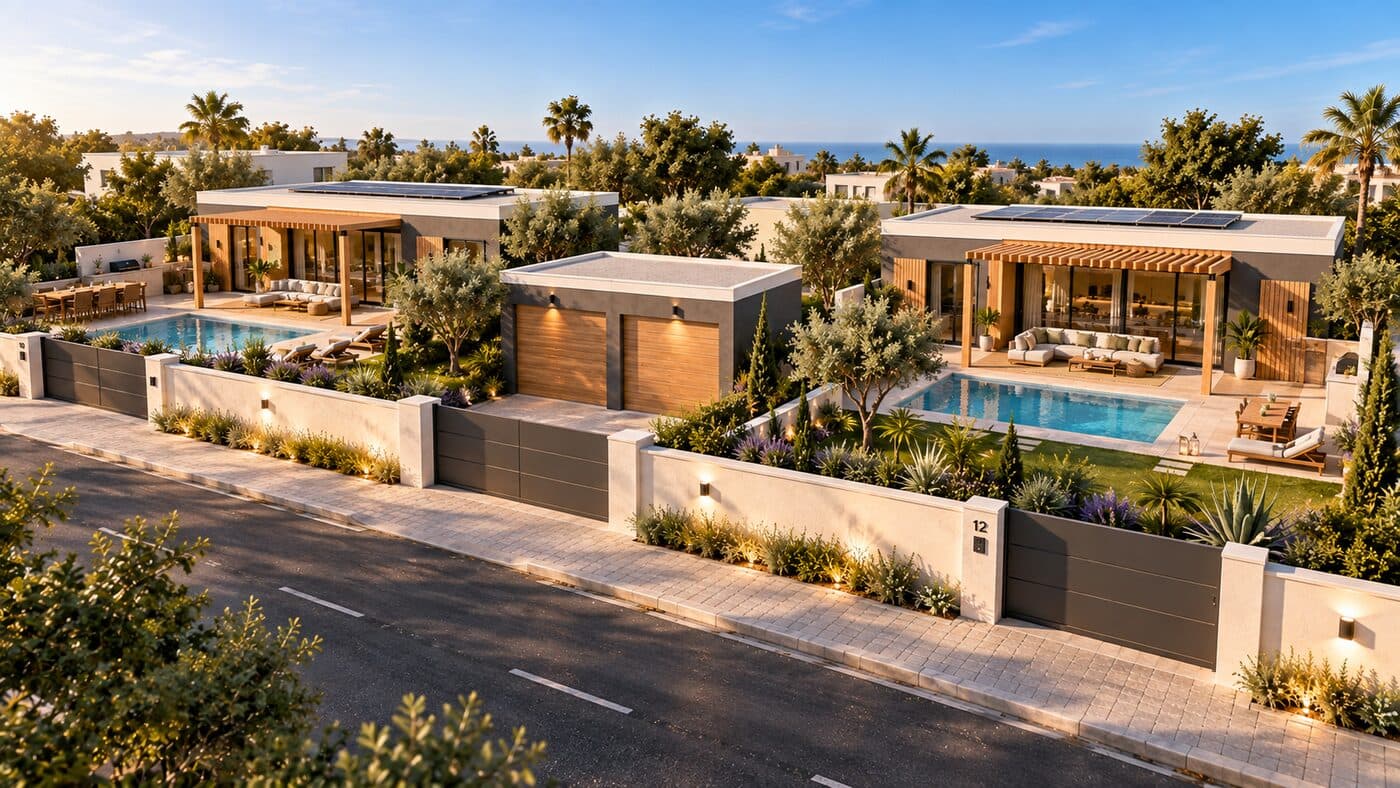
Two single-family homes in Alcanar (Tarragona), each with its own pool, garage and a timber pergola porch; plot walls in concrete and wood. Project in design phase.
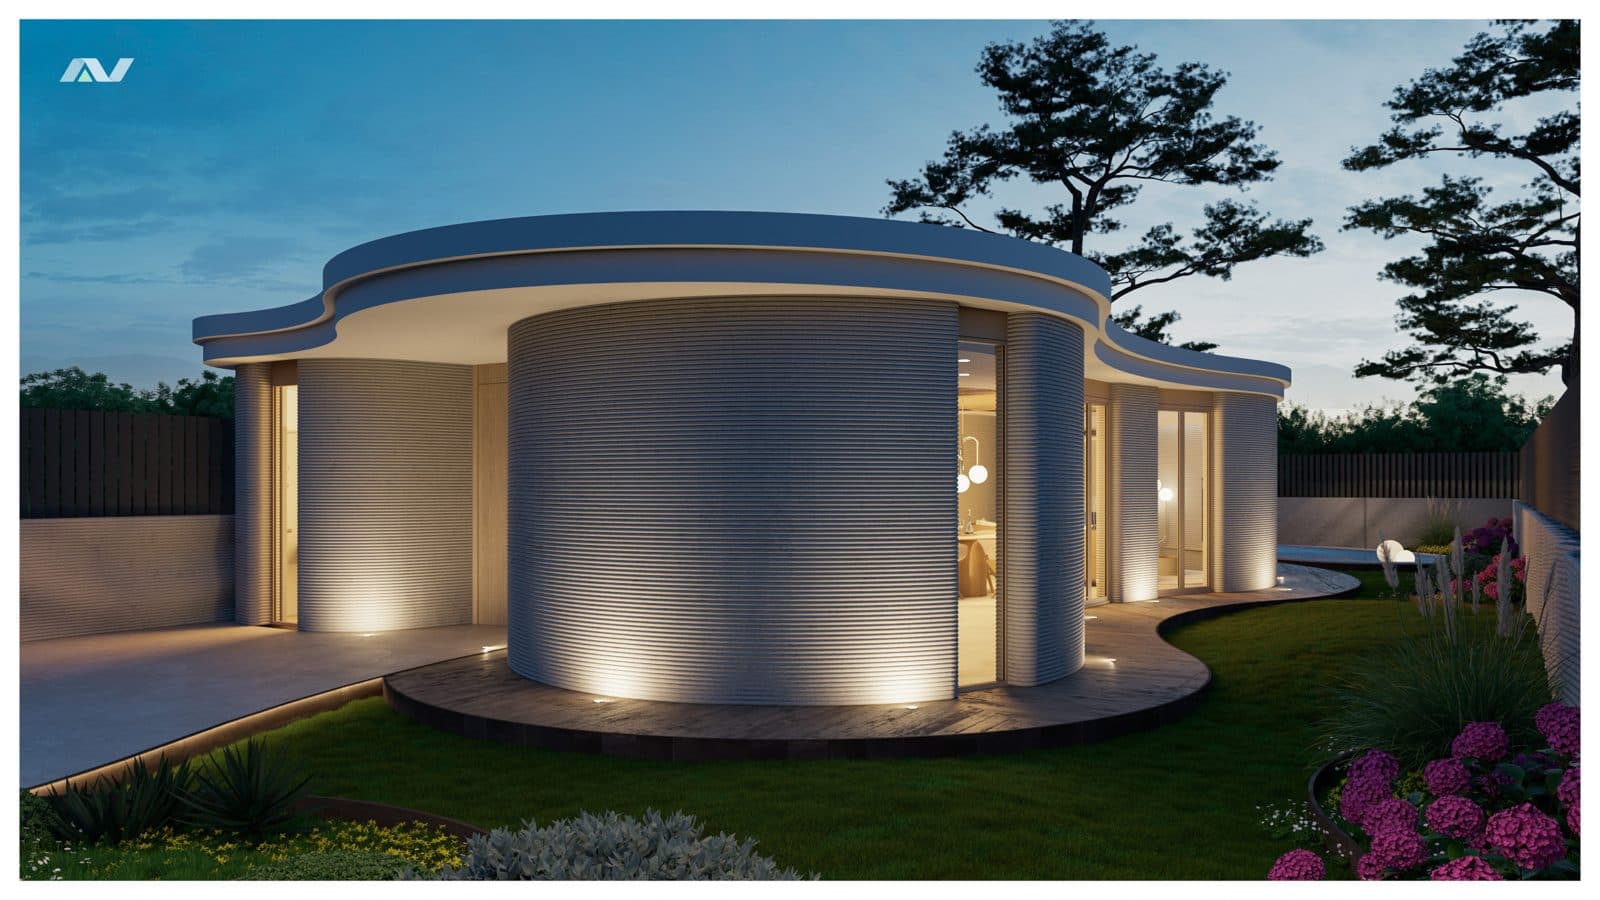
Single-family home with curved 3D-printed walls in Gilet (Valencia): living area and bedroom around a circular volume, with a garden pool. Works in preparation: levelled ground and blinding concrete.