
 OBRALIA
Frequently asked questions
Clear answers before you start.
Indicative budget calculator
Indicative total cost
€230,640
€1,922 per m² (all included)
| Item | Amount |
|---|---|
| Building construction | €162,000 |
| Foundation and concrete works (flat ground) | €24,000 |
| Design and permit (24%) | €44,640 |
| Total | €230,640 |
Build time: 3–5 months (execution only; design and permit are separate)
Calculated for flat ground. On sloping ground or with special foundations the cost changes: we study it with you.
Excludes VAT, external site works and special earthworks.
Indicative only, not an offer. The fixed price depends on plot, design and measurements.
Technical materials
The evidence behind 3D concrete printing for multi-storey buildings
Real buildings, standards, tests and calculations: proof that 3D-printed concrete is ready for multi-storey buildings.
- Already built to heightBuildings of 2, 3, 4 and 5 storeys printed and in use in Germany, Switzerland, China, the US, Belgium and Africa since 2015.
- International standards in forceISO/ASTM 52939:2023, ICC-ES AC509 criteria (multi-storey revision) and UL 3401 already regulate printed construction.
- Thoroughly proven material90 MPa structural 3DCP mortar: 3.0–3.6 times the strength of conventional C25/30–C30/37 concrete.
- Huge safety marginsIn the reference building, the printed wall works at 6.7% of its capacity: safety factor ≈ 15 on loads that are already factored.
- Backed by industry giantsHolcim, GE, CEMEX and PERI are shareholders of COBOD; ICON has raised more than $450 M. Decades of R&D before reaching the market.
- With a roadmap in SpainPerformance-based CTE (Código Técnico de la Edificación, Spanish Building Code) + Código Estructural (Spanish Structural Code) + DIT assessment (Documento de Idoneidad Técnica, technical suitability document, issued by IETcc): the same path already followed in Germany and the US.
What is 3D-printed concrete?
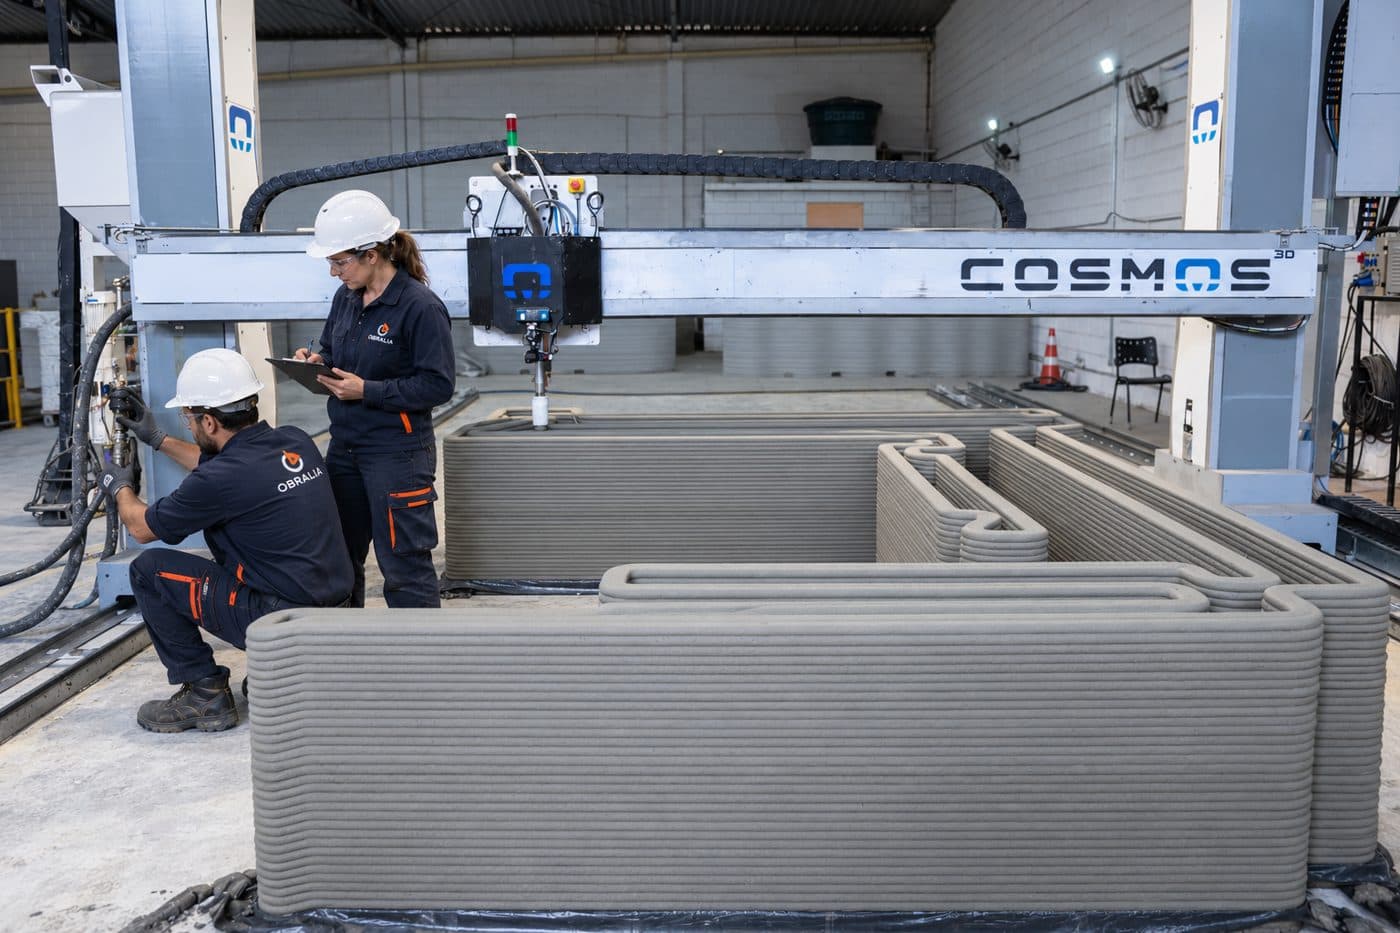
A system that builds walls by depositing layers of concrete mortar from a digital model. It reduces formwork and allows free geometry.
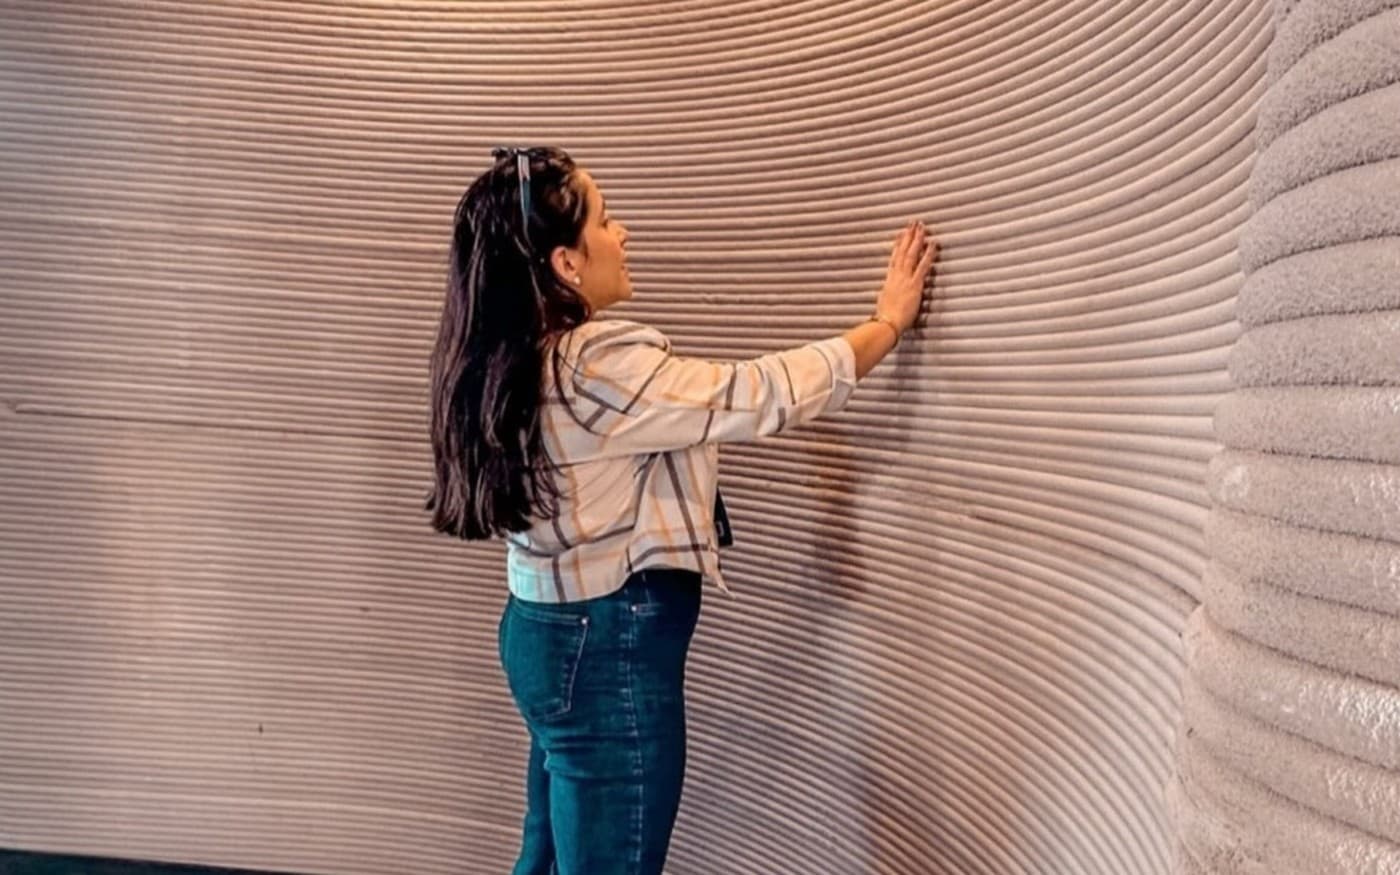
It is an additive construction method: a robotic printer, guided by a digital model, extrudes a high-performance cement mortar layer by layer (in our case the Holcim TectorPrint family) and builds the wall shell without formwork.
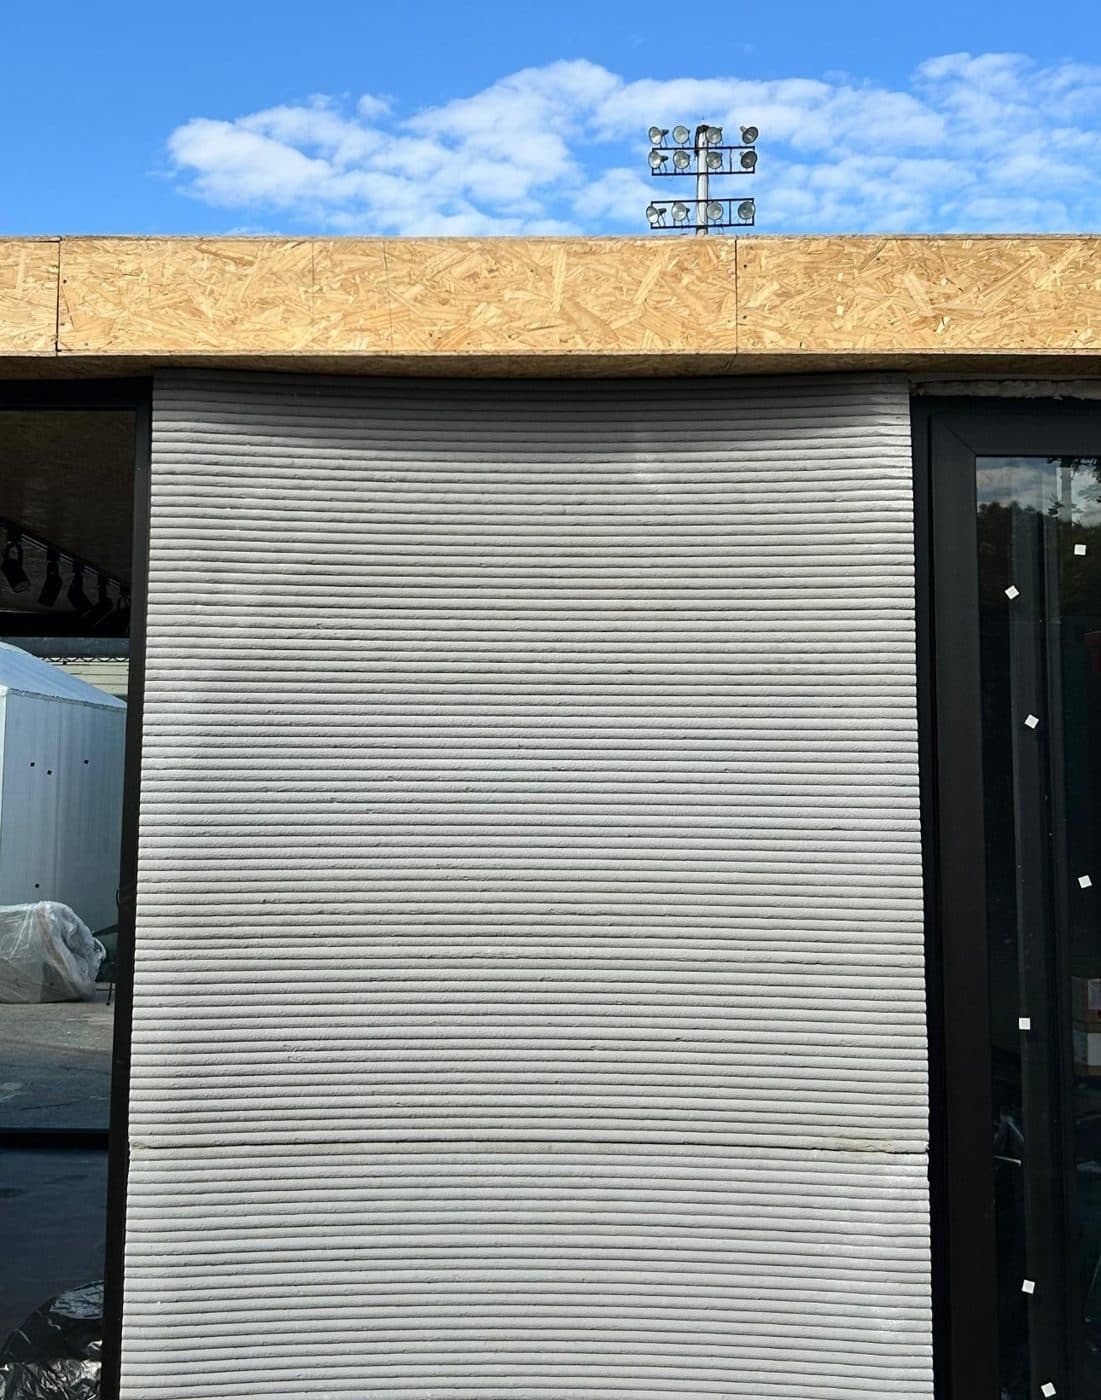
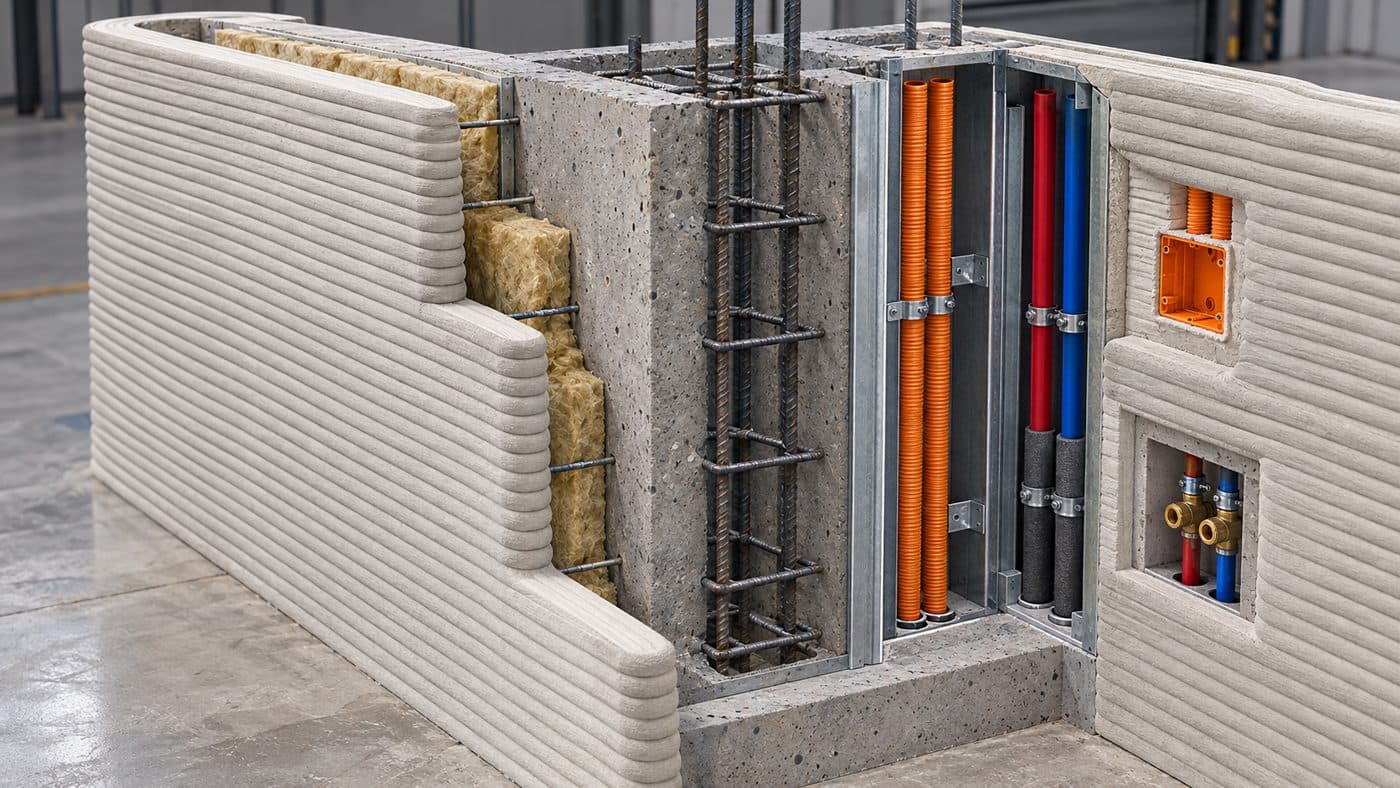
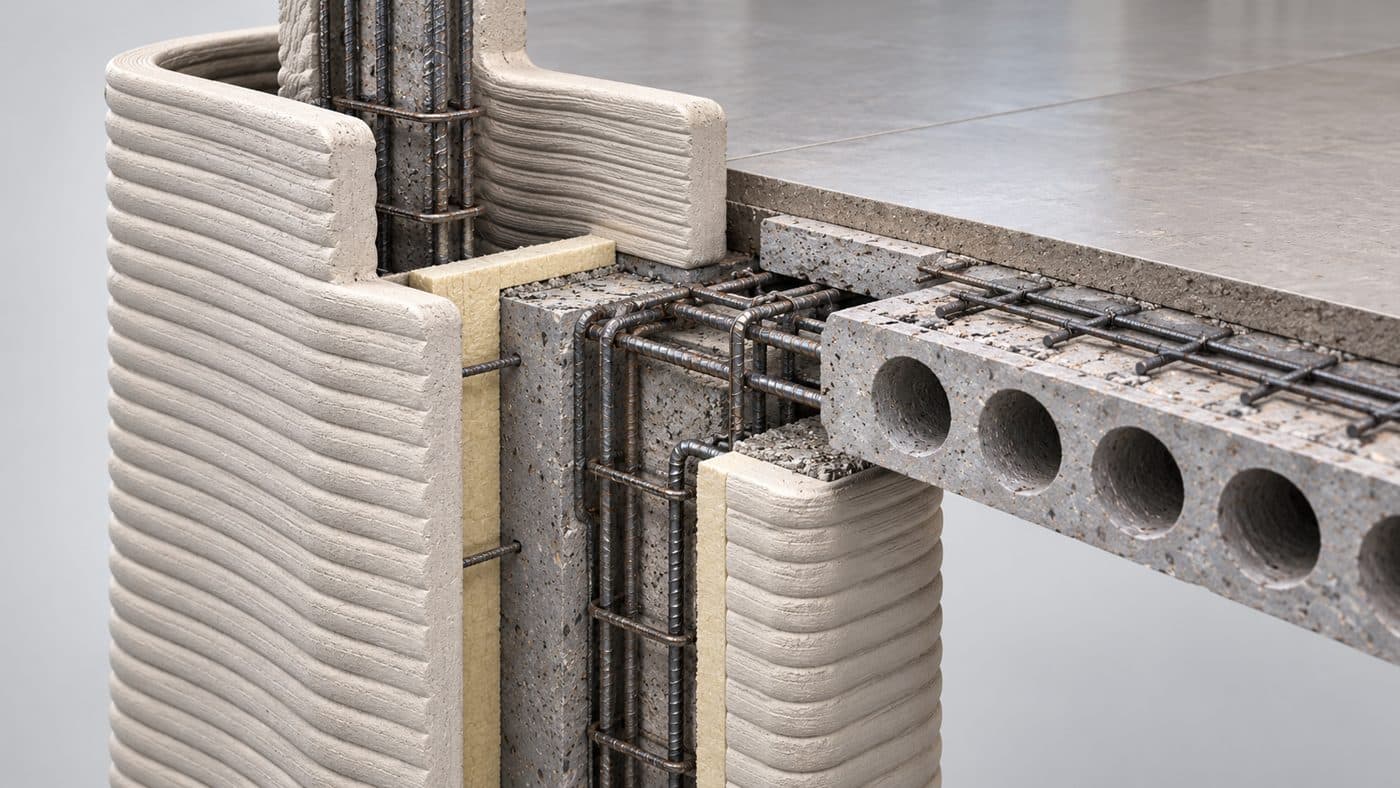
The finished house is not printed; the hollow wall shell is. Reinforcement is then placed, the core is poured, services and insulation are integrated and the finish is applied. That is why we speak of a three-layer system: printed shell, reinforced concrete core and finish.
- Main advantage: free geometry (curves, undulating walls) without the cost of bespoke formwork.
- Less labour and less formwork waste during the wall phase.
- Everything remains subject to the CTE: the method changes how the wall is built, not the requirements it must meet.
How much does a 3D-printed house cost?
It depends on floor area, finishes, plot and the chosen solution. After analysing your case we give a fixed price in writing. Any indicative figure is not a substitute for that offer.
We do not quote a price per square metre without knowing the case: the cost of a printed house depends on variables that change from project to project, and a generic figure would be misleading.
After the study we issue a written fixed-price budget with itemised lines, so you can compare it with a traditional-construction offer of the same scope.
- Floor area, number of storeys and geometric complexity.
- Foundations: depend on the geotechnical study and the plot topography.
- Services and finishes: they usually weigh as much as the structure and cost the same with any system.
- Logistics: distance, access, transport of the printer and the mortar.
- Permit, technical fees, ten-year insurance and site management.
How long does construction take?
The timeline depends on the project, the permit and the chosen solution. We fix it by contract during the validation phase.
In a printed system time is saved in the wall phase, not across the whole project: permit, foundations, services and finishes follow their own schedules.
In our 180 m² base case the internal estimate is about 198 days with the traditional method versus about 43 with the printed system. These are planning estimates, not a commitment: the final schedule is fixed by contract during the validation phase.
| Phase | What drives it | Effect of printing |
|---|---|---|
| Design and permit | Municipal administration | None |
| Foundations and slab | Ground and weather | None or very small |
| Walls | Formwork versus printing | This is where the saving is |
| Services and finishes | Trades and supplies | Little or none |
Can you build with 3D printing in Spain?
Yes, with a project signed by a competent professional and proof of compliance with the CTE. Because no harmonised code exists for printed walls, each project goes through a specific validation.
Yes. Spain has neither a ban nor a special authorisation for the construction method: what is required is a project signed by a competent professional, a municipal building permit and compliance with the CTE (structure DB-SE, fire DB-SI, health DB-HS, safety of use DB-SUA, noise DB-HR and energy DB-HE).
Since no harmonised standard yet exists for printed-concrete walls, compliance is demonstrated through the alternative-solutions route the CTE allows, backed by tests of the material and of a test panel and by the calculation of the reinforced core, together with DB-SE-AE for actions and the NCSE-02 seismic standard.
- Basic and execution design with a report justifying the solution.
- Professional-body endorsement or supervision as required locally.
- Tests under the UNE-EN 12390 series on samples from the batch and the panel.
- A Technical Suitability Document (DIT) is an optional additional route we assess per project.
- Each town hall may ask for extra documents: we check before applying for the permit.
What is UNIMODUL?
Our modular steel system for homes and accommodation, with faster execution and a fixed price.
UNIMODUL is OBRALIA's modular steel system for homes and accommodation: modules are built and fitted out in a workshop under quality control and assembled on the plot, which shortens on-site work and reduces schedule uncertainty.
It is an alternative to 3D printing, not an internal competitor: the choice depends on the brief, the site and the client's priority (formal freedom versus speed and repeatability). In both cases the project complies with the CTE and is contracted at a fixed price.
- Industrialised steel structure and envelope.
- Suited to accommodation, second homes, extensions and repeatable projects.
- Foundations and service connections on site, as for any home.
- Schedule and scope defined by contract.
Do you work outside Castellón?
Yes, we work in different parts of Spain. Tell us the location and we will study logistics and timelines.
Yes. We are based in Vinaròs (Castellón) and work in different parts of Spain; the solution and logistics are assessed for each location.
Before accepting a job we analyse access, equipment transport, water and electricity supply, climate and local regulations.
- Distance and transport of the printer and the mortar.
- Availability of local trades for foundations, services and finishes.
- Climate: temperature and wind affect the open time of the mortar.
- Requirements of the town hall and the local professional body.
Are printed walls structural?
By default the printed shell works as permanent formwork and the load is carried by a reinforced-concrete core designed to CTE DB-SE by a competent professional. No allowable-load figure is valid without its specific calculation.
By default the load is not entrusted to the printed shell. It acts as permanent formwork; vertical loads and horizontal actions are carried by a reinforced concrete core designed to CTE DB-SE (with DB-SE-AE for actions and NCSE-02 for seismic) by a competent engineer.
The choice is deliberate: printed material is anisotropic and its strength across layer interfaces is the hardest unknown to guarantee. With a conventional core, structural behaviour rests on a technology with decades of track record.
- Shell: forms the wall, acts as permanent formwork and receives the finish.
- Core: rebar and concrete poured into the cavities; it is the load-bearing element.
- No allowable load is valid without the specific calculation of each project.
What is the strength of the mortar?
Holcim does not publish a TectorPrint datasheet with certified strengths. As a family reference, the TectorSpex range states ≥40 N/mm² at 7 days and ≥45 N/mm² at 28 days. Before each job we request the datasheet and batch certificate and test a printed panel (EN 12390).
There is no public datasheet with certified strengths for TectorPrint. As a family reference, TectorSpex states ≥40 N/mm² at 7 days and ≥45 N/mm² at 28 days (indicative, not guaranteed for TectorPrint).
So we do not accept a catalogue figure at face value: we request the datasheet and batch certificate, test specimens and a test panel under the UNE-EN 12390 series (compressive strength: EN 12390-3) and check the result covers what the calculation requires.
- Specimens from the actual batch and cores taken from the printed panel.
- Tests along the print direction and transversely to measure anisotropy.
- Structural design strength comes from the reinforced concrete core, not from the printed mortar.
What about the bond between layers?
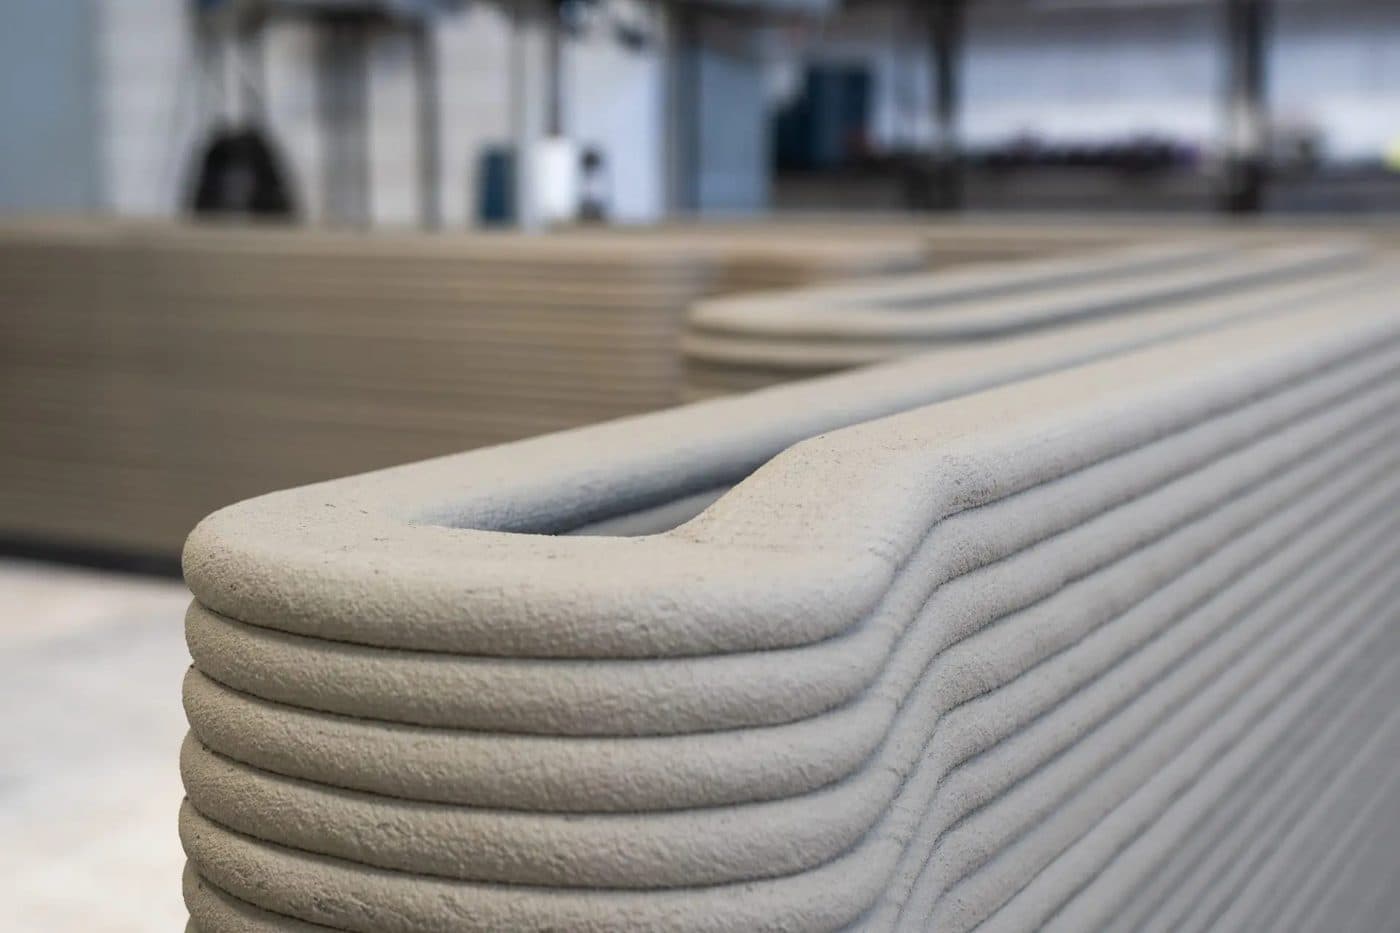
It is the most delicate point: printed material is anisotropic and interface strength depends on the time between layers. We control and record that interval and take cores from a test panel before starting.
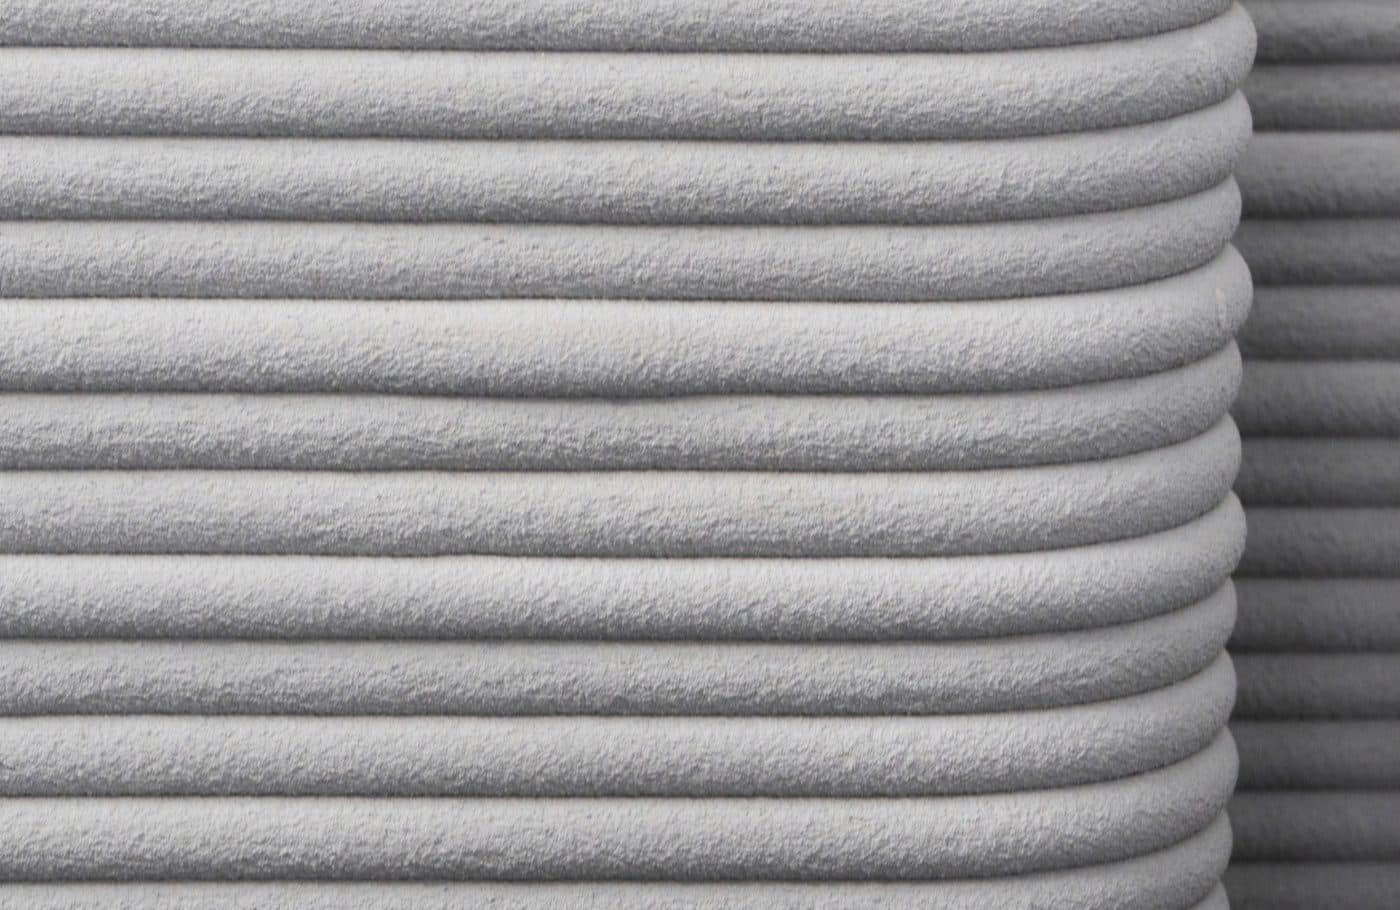
Each layer is deposited on the previous one and the bond depends on the time between them: if the lower layer has already lost moisture and tack, the bond weakens; if it is too fresh, it cannot carry the load and deforms. There is an optimal window that depends on the mortar, temperature, humidity and wind.
We control and log the interval between layers during printing and verify the result by taking cores from a test panel before starting. The scientific literature identifies interlayer bond and waiting time as key factors for the strength and durability of printed concrete.
- Continuous logging of parameters (speed, flow rate, interval).
- Surface measures, such as controlled moisture, if the interval grows.
- The core reinforcement stitches the layers together.
- Documented stop-and-restart plan if printing is interrupted.
How do services run, and can they be replaced?
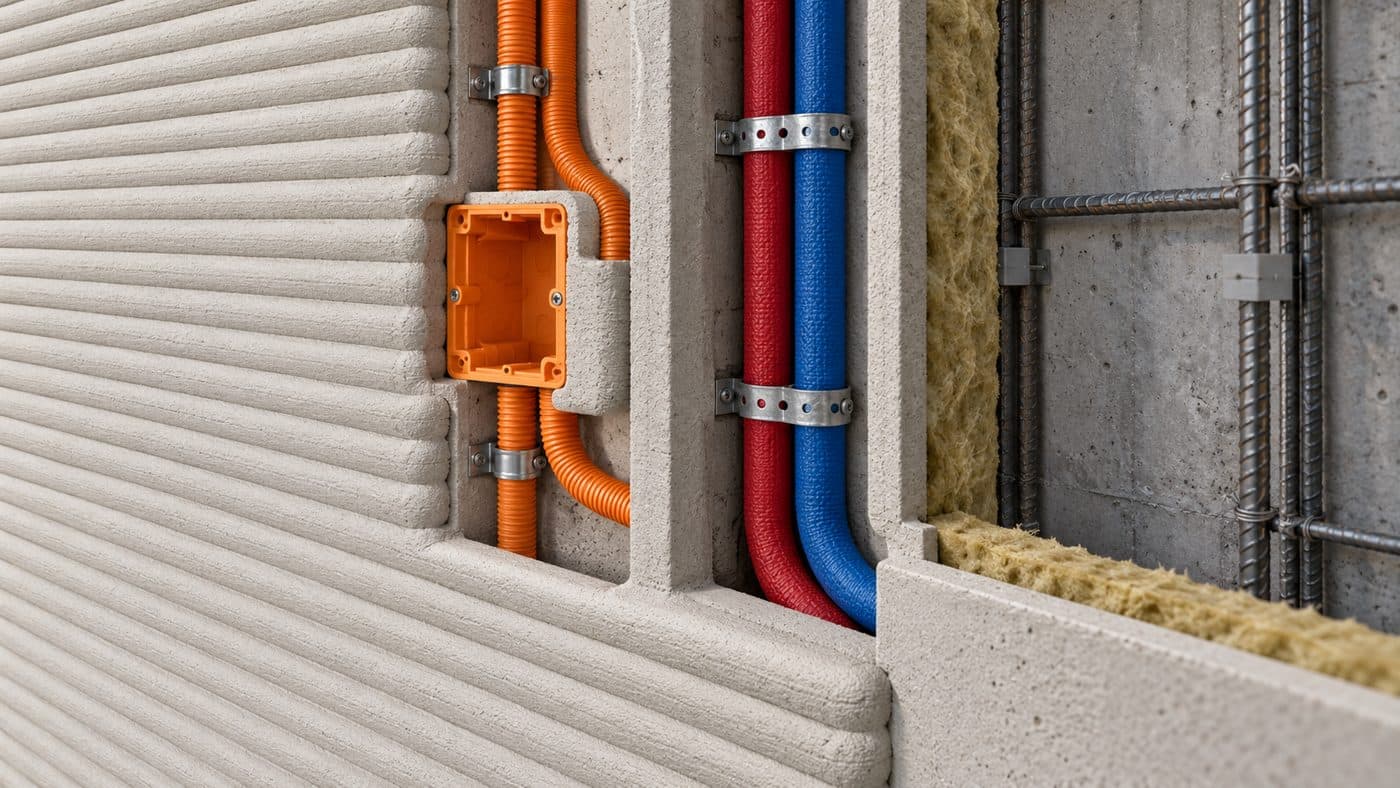
Accessible ducts are built in during printing and services are pulled through them, so they can be replaced without opening the wall. Embedding pipe without a duct is a client decision that would require chasing the wall, and we flag it explicitly.
During printing, accessible ducts are left in the shell and core; electrical, plumbing and data services are then run through them, so they can be replaced or extended in the future without opening the wall.
Embedding pipes directly in the concrete without a duct is an option we do not recommend: any repair would require chasing the wall. If the client asks for it, we warn them and put it in writing.
- Ducts and access boxes planned in the digital model before printing.
- Coordinated with the core design so no section is weakened.
- Insulation and finishes are installed afterwards on a wall with the ducts already provided.
What guarantees do you give?
Those required by Spain's Building Act (LOE) for any new home: 10 years structural, 3 years habitability and 1 year finishes. Any additional commercial guarantee is set by contract on each project.
They are those set by the Building Ordinance Act (LOE, Law 38/1999) for any new home, regardless of the construction method. The periods run from the handover (recepción) of the works.
Ten-year insurance covers structural damage to the home and is taken out by the developer (except for self-build for own use). The buyer has two years from when damage appears to claim. Any additional commercial warranty is defined by contract for each project.
| Period | What it covers | Examples |
|---|---|---|
| 10 years | Material damage to foundations, columns, beams, slabs and walls that compromises strength and stability | Structural cracks, settlement |
| 3 years | Defects in elements or services affecting habitability | Damp, service failures |
| 1 year | Execution defects in finishes | Flooring, paint, joinery |
How many floors can be built?
Our base case is two floors. The limit is set by the core calculation and the printer's print height, not by the technique itself; the manufacturer has references of up to five floors, which we validate for each project.
Our base case is two storeys. The limit is set not by the technique itself but by two concrete factors: the design of the reinforced concrete core (loads, wind, seismic) and the printing height of the equipment.
There are international references of multi-storey printed buildings and the system manufacturer cites up to five; we promise no height until it is validated with calculation, tests and the specific equipment of the project.
- Two storeys: base case, with joint and slab solutions already studied.
- More than two storeys: validated project by project.
- The equipment's print height limits how many courses can be stacked without repositioning.
Is it cheaper than traditional construction?
With complex geometry the structure usually costs less than with formwork; with simple geometry it is comparable. The clearest advantage is time. Total cost depends on services and finishes, and we fix it in a closed quote after the study.
It depends on geometry. With complex shapes (curves, undulating walls) structure cost is usually lower because no bespoke formwork is needed; with simple, repetitive geometry it is comparable to a block or formed-concrete wall, and the advantage becomes time.
Services and finishes cost the same with any system, so the total saving is smaller than the saving on the structure. That is why we give a fixed, comparable budget.
| Criterion | Printed walls | Traditional construction |
|---|---|---|
| Free geometry | No formwork surcharge | Becomes very costly |
| Simple geometry | Comparable | Highly optimised |
| Wall build time | Shorter | Longer |
| Labour on walls | Less, more specialised | More |
| Track record and valuation | Short | Long |
| Services and finishes | Same | Same |
What are the weak points of the technology?
Anisotropy between layers, a short track record, attention to exterior sealing, reliance on trained staff, more complex reinforcement in curves, and a still immature valuation and resale market. We prefer to say so before you sign.
We prefer to say it before you sign. The real weak points of the technology today are listed below, each with its control measure.
If your priority is minimum risk, a system with a longer track record remains the conservative option; if you value design, speed and differentiation, printing can offset these risks with the right controls.
- Interlayer anisotropy: mitigated by the reinforced core, interval control and testing.
- Short track record: few buildings with decades of monitoring; we compensate with testing and documentation.
- Exterior sealing: joints and outer coating need attention against moisture; the cladding is defined in the design.
- Dependence on trained staff: specific equipment and operators.
- More complex reinforcement on curves.
- Valuation and resale market still immature.
What documentation do you deliver before starting?
Mortar datasheet and batch certificate, independent test-panel results, endorsed structural calculation of the core, a log of printing parameters, and as-built documentation of the finished work.
Before starting we hand over a verifiable quality file that is completed during and after the works, so you can check every claim against a document.
- Datasheet and batch certificate of the mortar.
- Independent tests of the test panel (specimens and cores).
- Endorsed structural calculation of the reinforced concrete core.
- Print-parameter log for each element.
- As-built documentation of the finished building.
- Control plan with the testing schedule.
What about valuation and financing?
The endorsed design and permit are those of any home, which is what allows normal valuation and financing. There are no long-term resale statistics because the technology is new; if your priority is minimum liquidity risk, a system with a longer track record remains the conservative option.
For the bank and the valuer the home is a home like any other: design, municipal permit, final completion certificate, new-build declaration and Land Registry entry. Mortgage valuation is carried out by approved valuation companies and relies on the comparison method or, where comparables are lacking, the cost method.
There are no long-term resale statistics because the technology is new and some lenders may be cautious. We recommend consulting your bank before signing, with the project and the system documentation; if your priority is minimum liquidity risk, a system with a longer track record remains the conservative option.
- Complete documentation and as-built records ease valuation.
- LOE and ten-year insurance as for any new build.
- Market value depends on location and quality, as for any home.