 OBRALIA
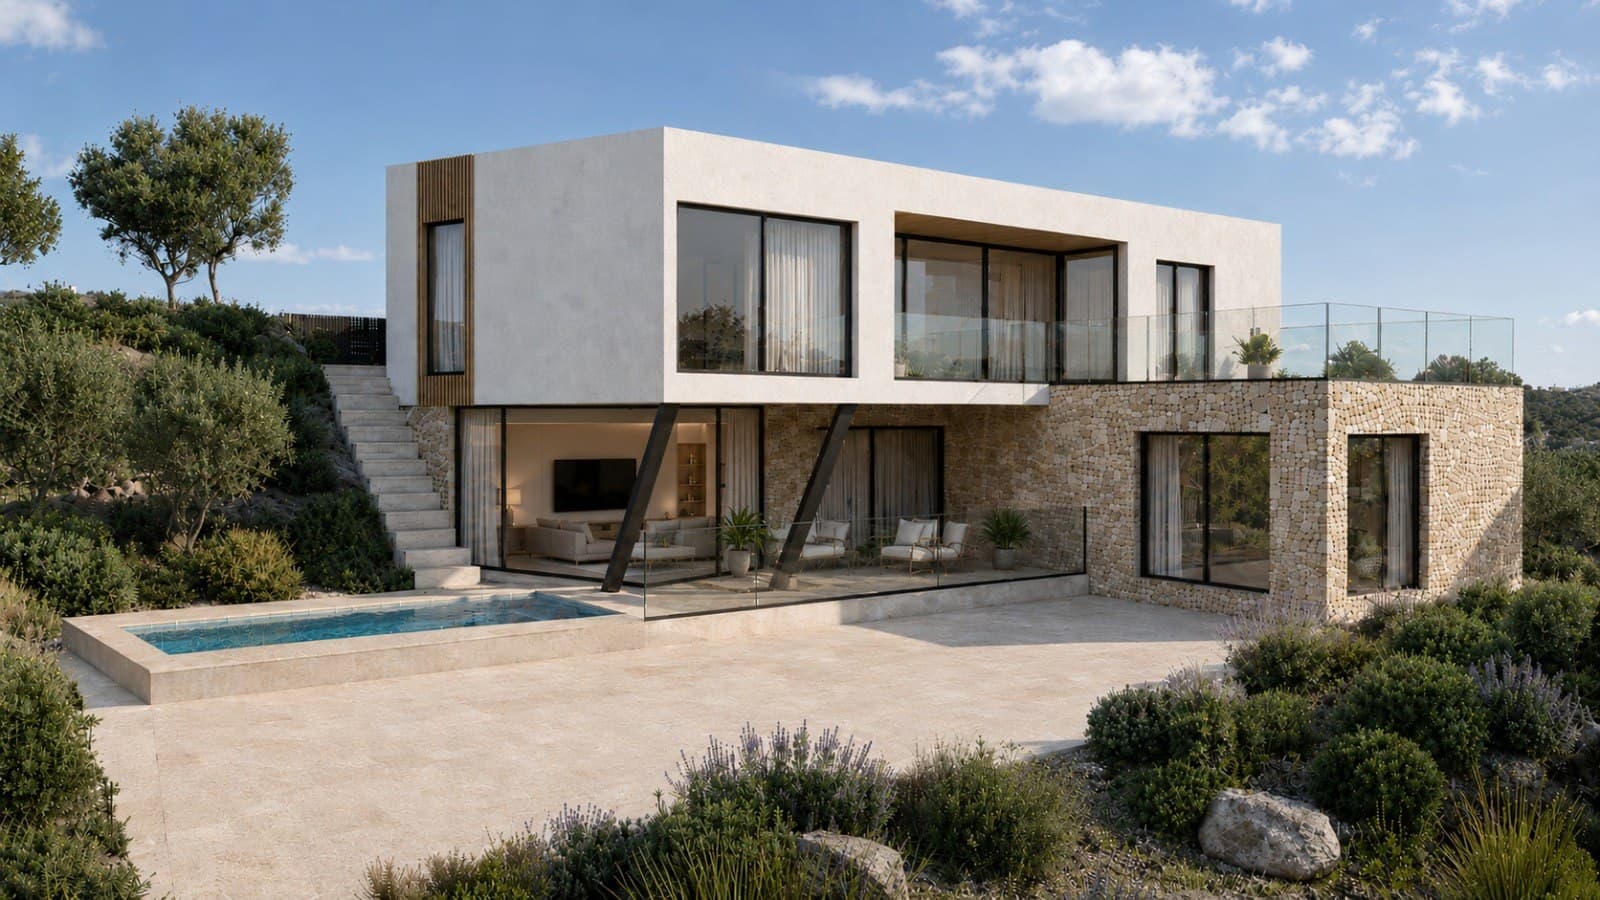
Housing · Peñíscola
Modular homes on Calle Inglaterra
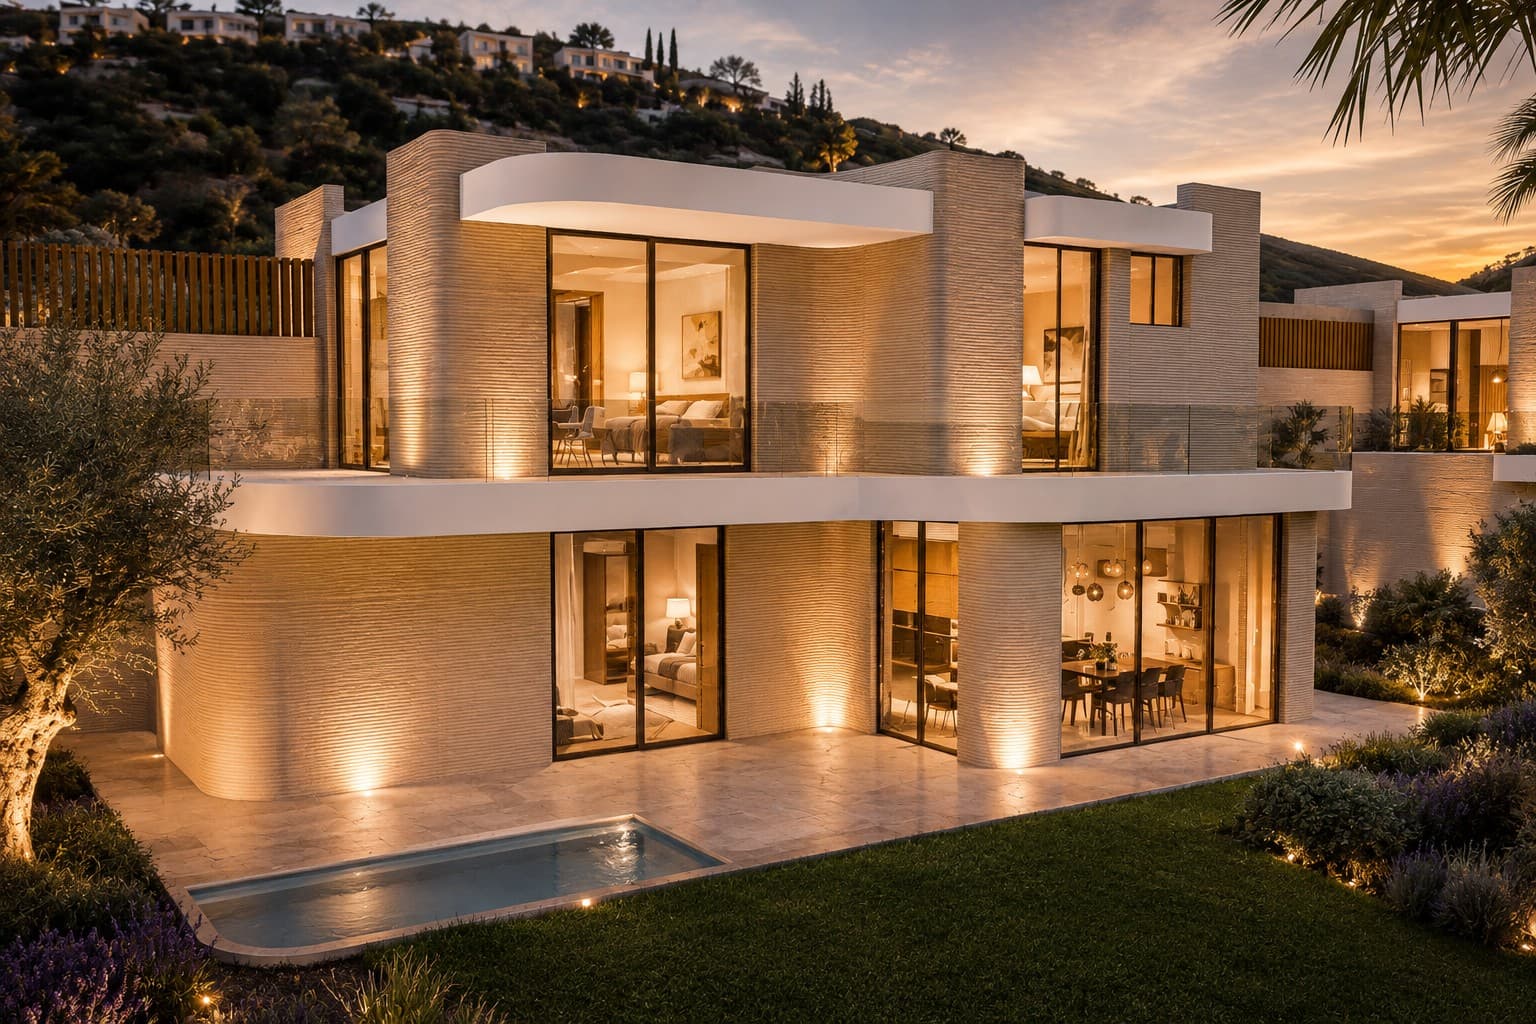
A two-storey building with two three-bedroom homes, each with its own pool, in Peñíscola.
Stage: Design
View projectApplied 3D construction
We design, validate and build homes, hotels and urban pieces with a fixed price and a fixed schedule. Every project is validated before it is priced.
Pick your case and go straight to what you need.
A turnkey villa with a fixed price and schedule.
Timeline, cost per m² and technical validation.
Modules and buildings that go up fast.
Urban furniture and one-off pieces.
Technical data, nodes and the approval route.
Technology, training and collaboration.
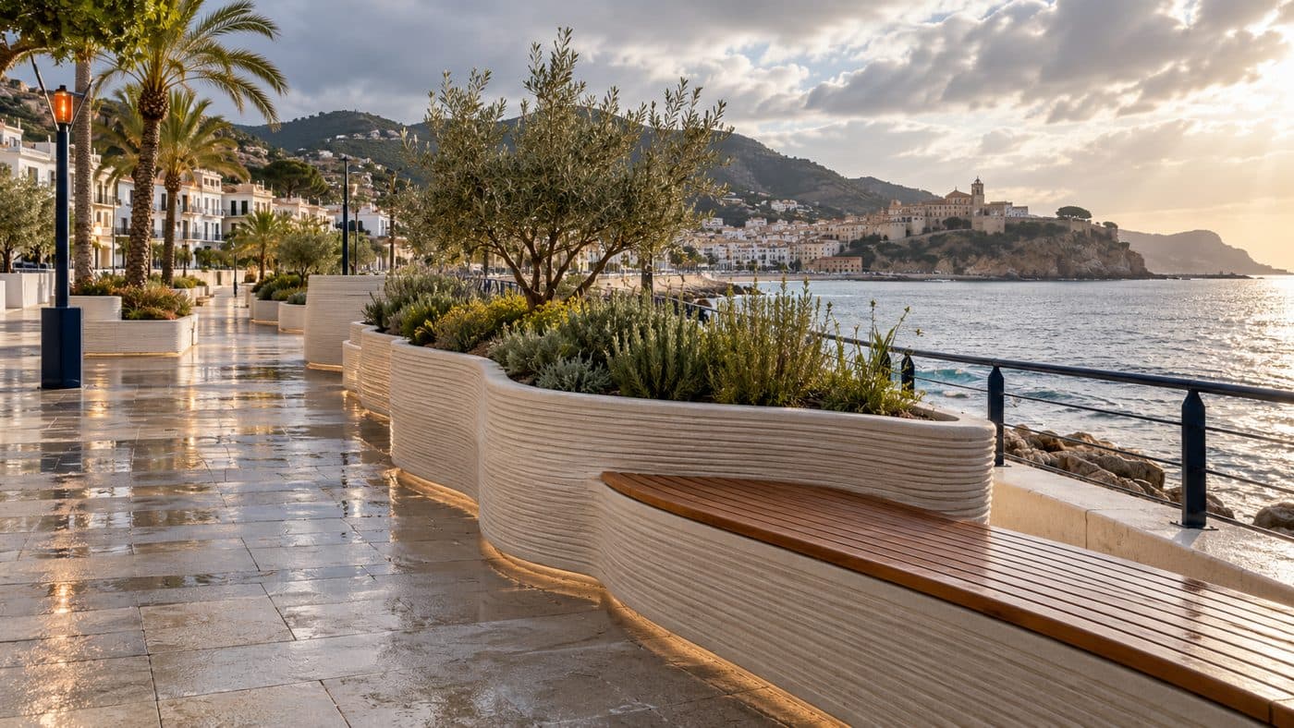
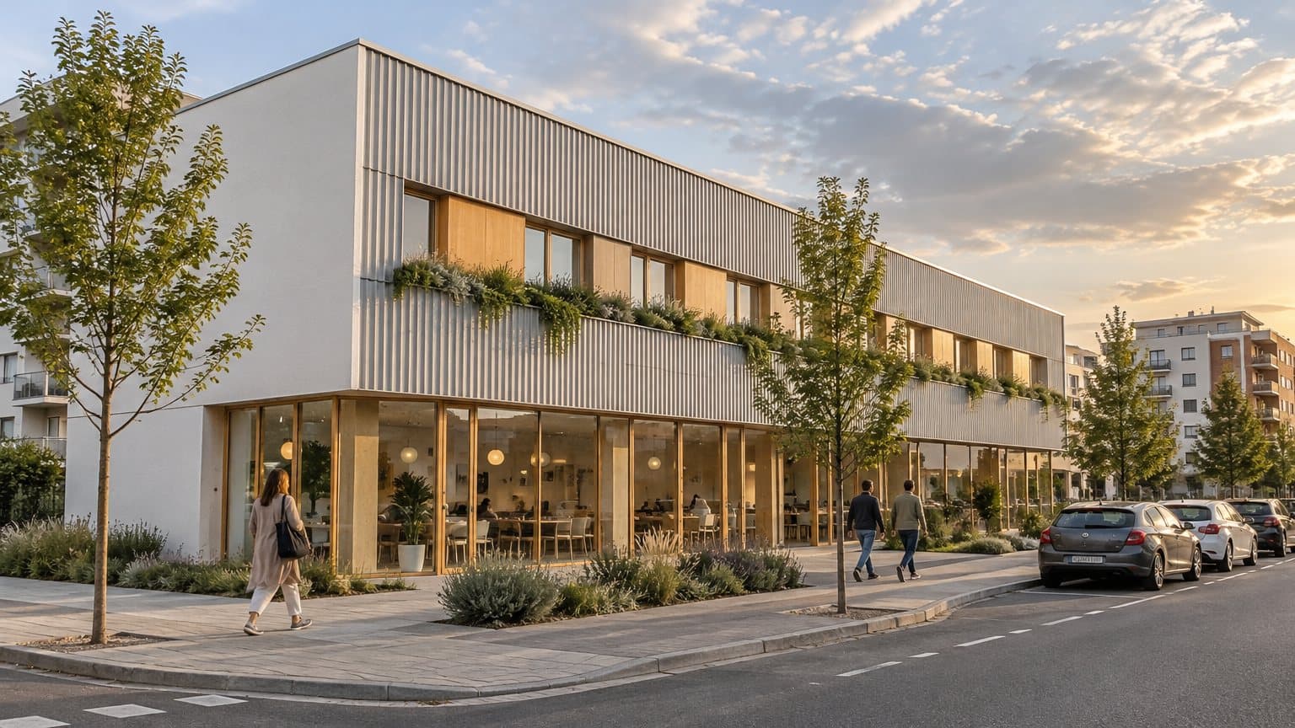
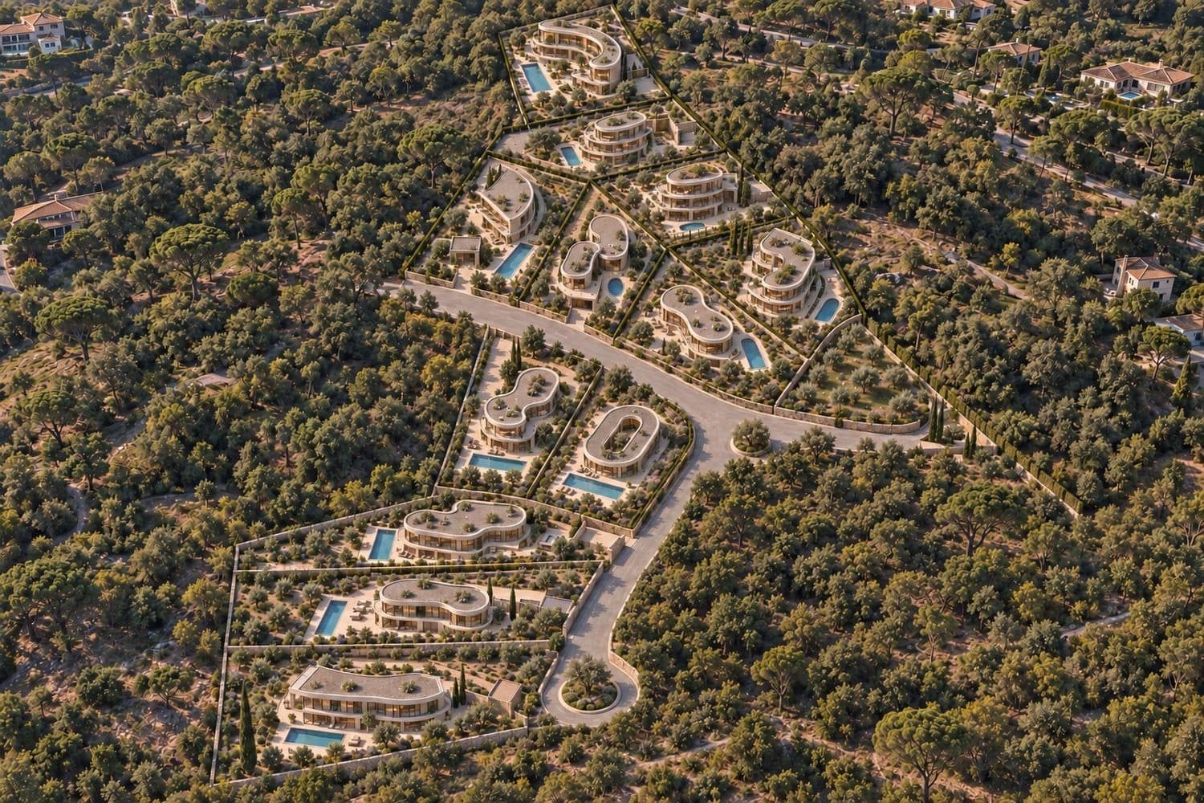
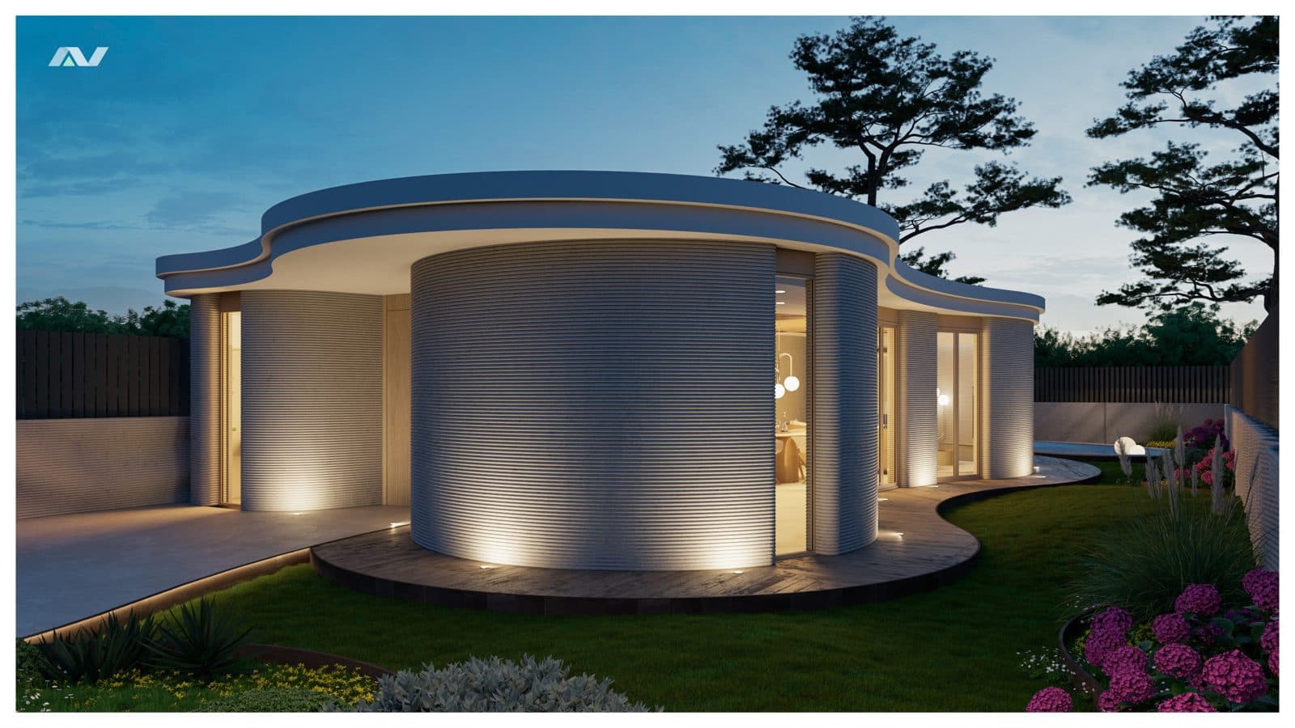
Illustrative, digitally generated visualizations; they do not depict completed works.
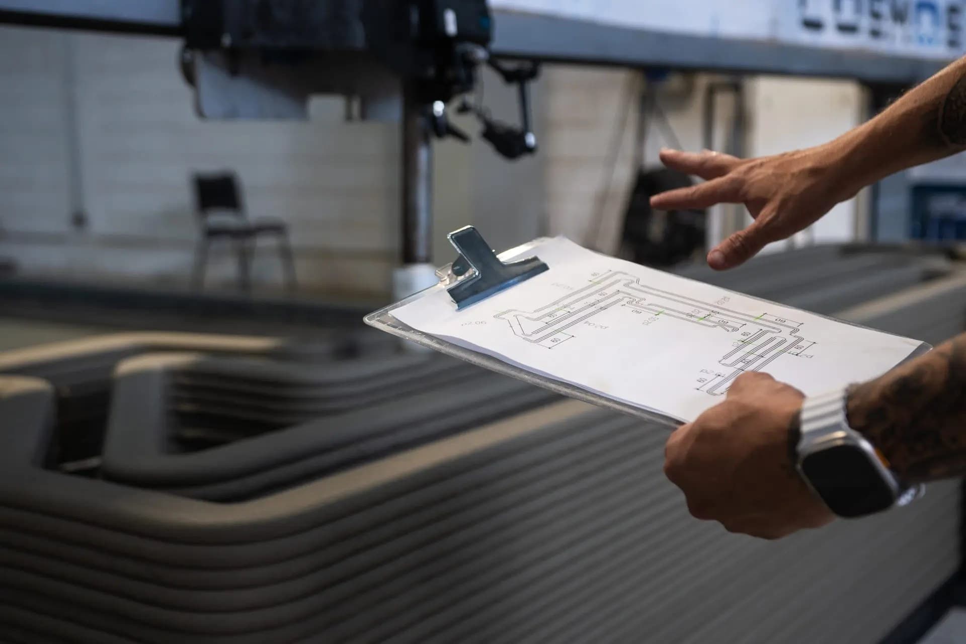
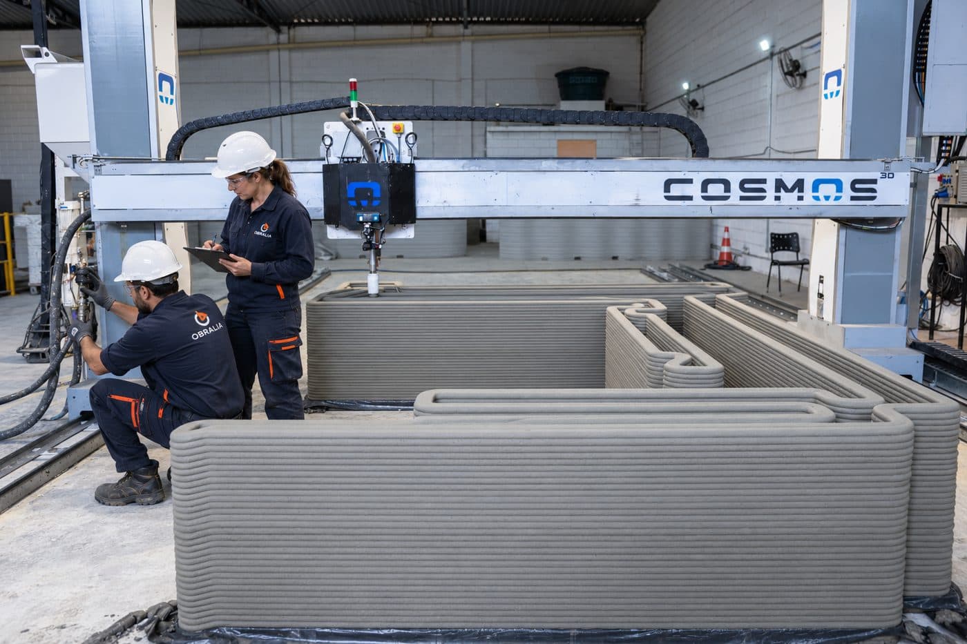
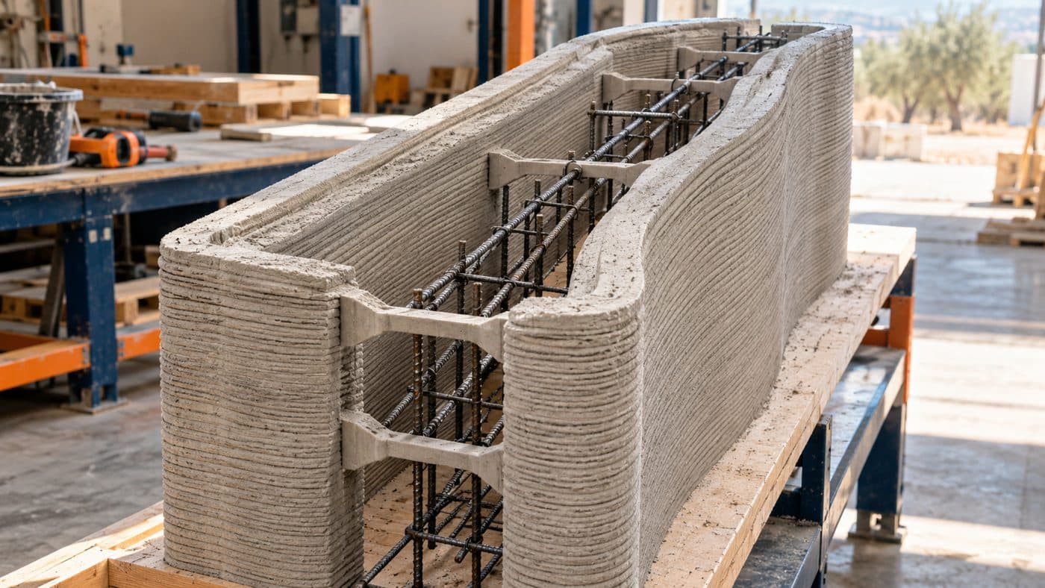
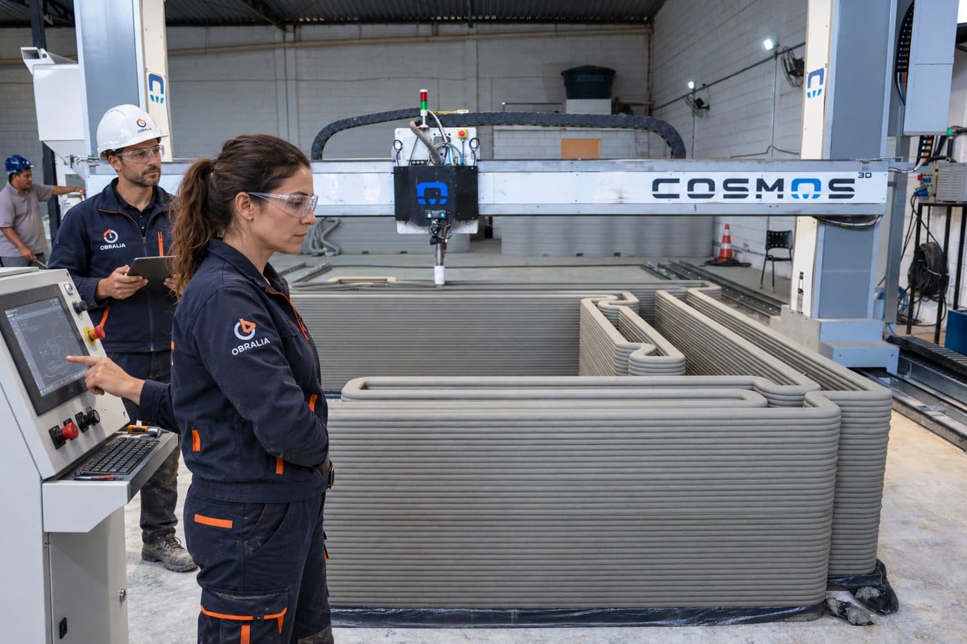
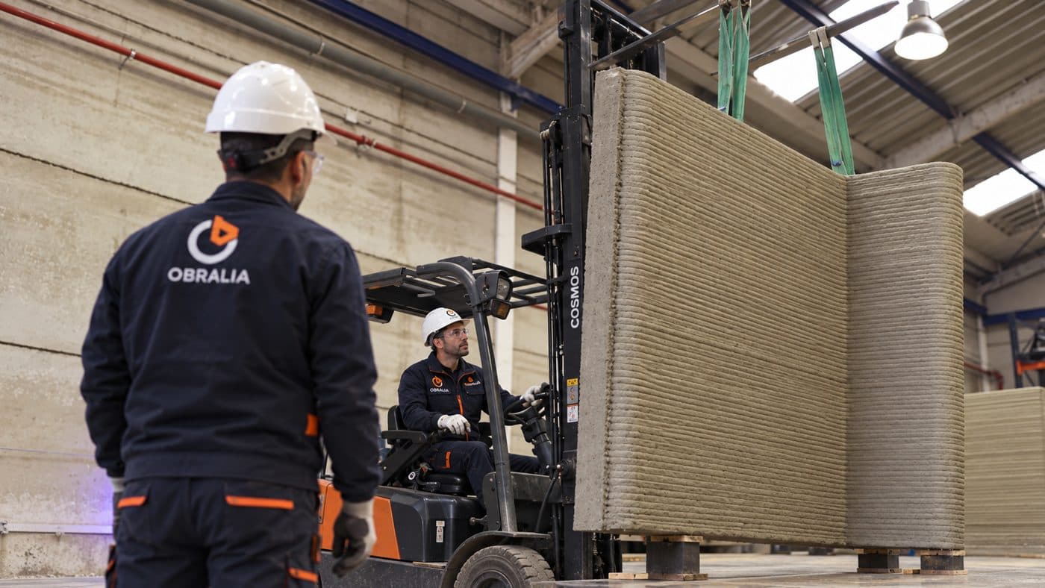
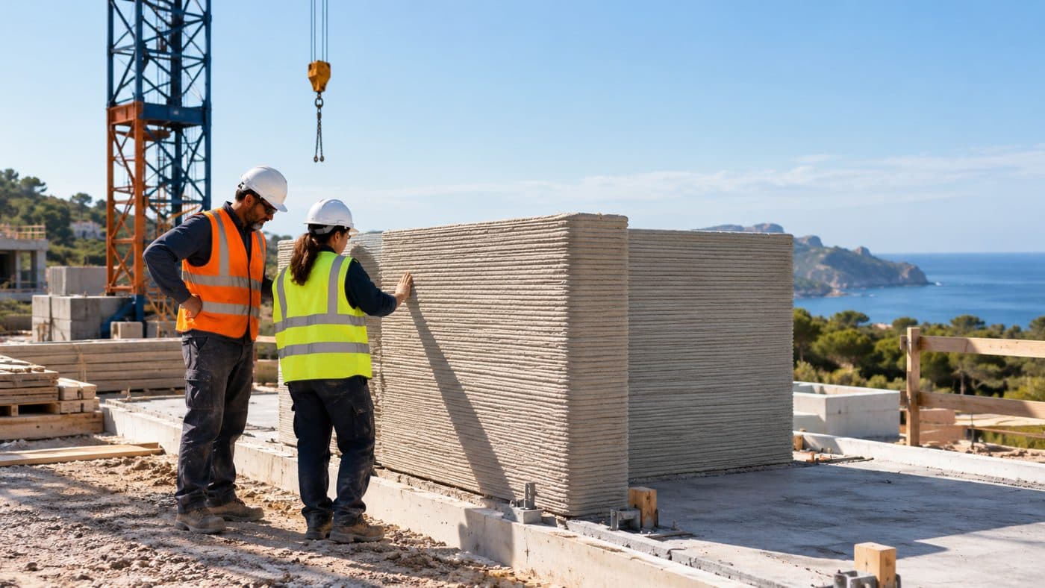
3D-printed concrete walls and pieces with custom geometry.
A modular steel system for homes and accommodation built quickly.
Benches, planters, screens and one-off elements for public space.
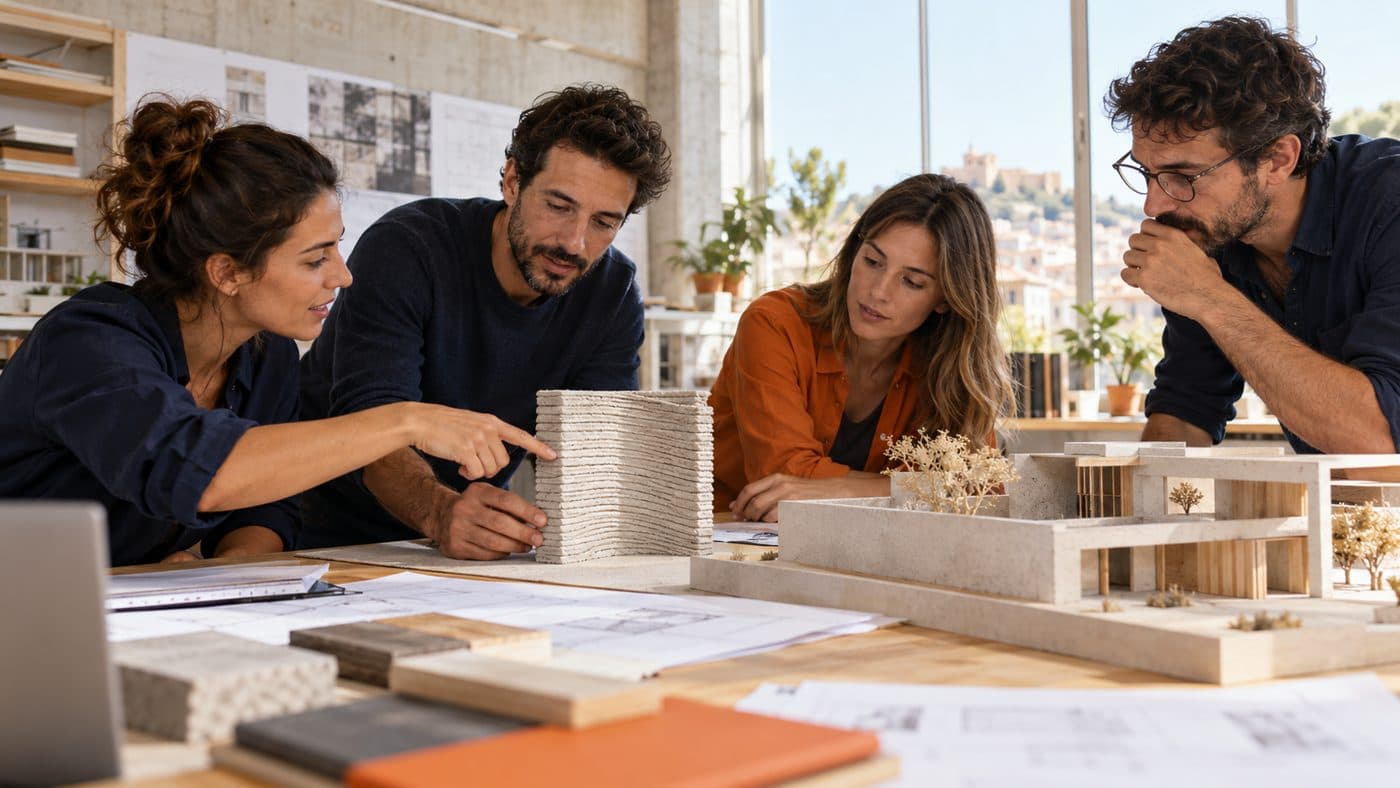
Use, plot, goal and constraints.
Form, layout, finish and function.
Regulations, loads, transport, schedule and price.
Fabrication, construction and follow-up until handover.
Works and developments under way, with their current stage.
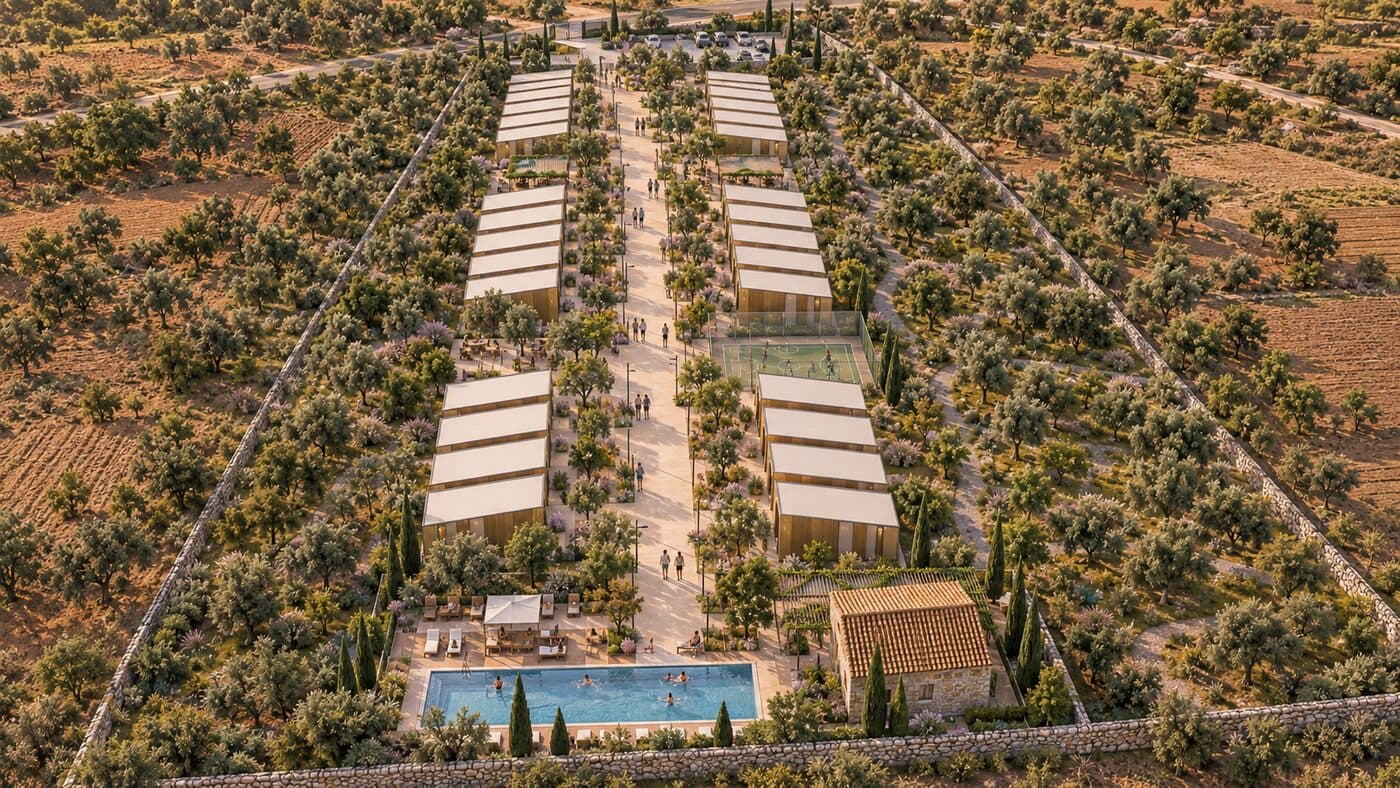
Preliminary proposal for 40 modular homes of 44.53 m² built among olive trees, with a restored farmhouse as a social hub, shared pool, sports area, solar power and aerothermal heating.
40 homes · 44.53 m²
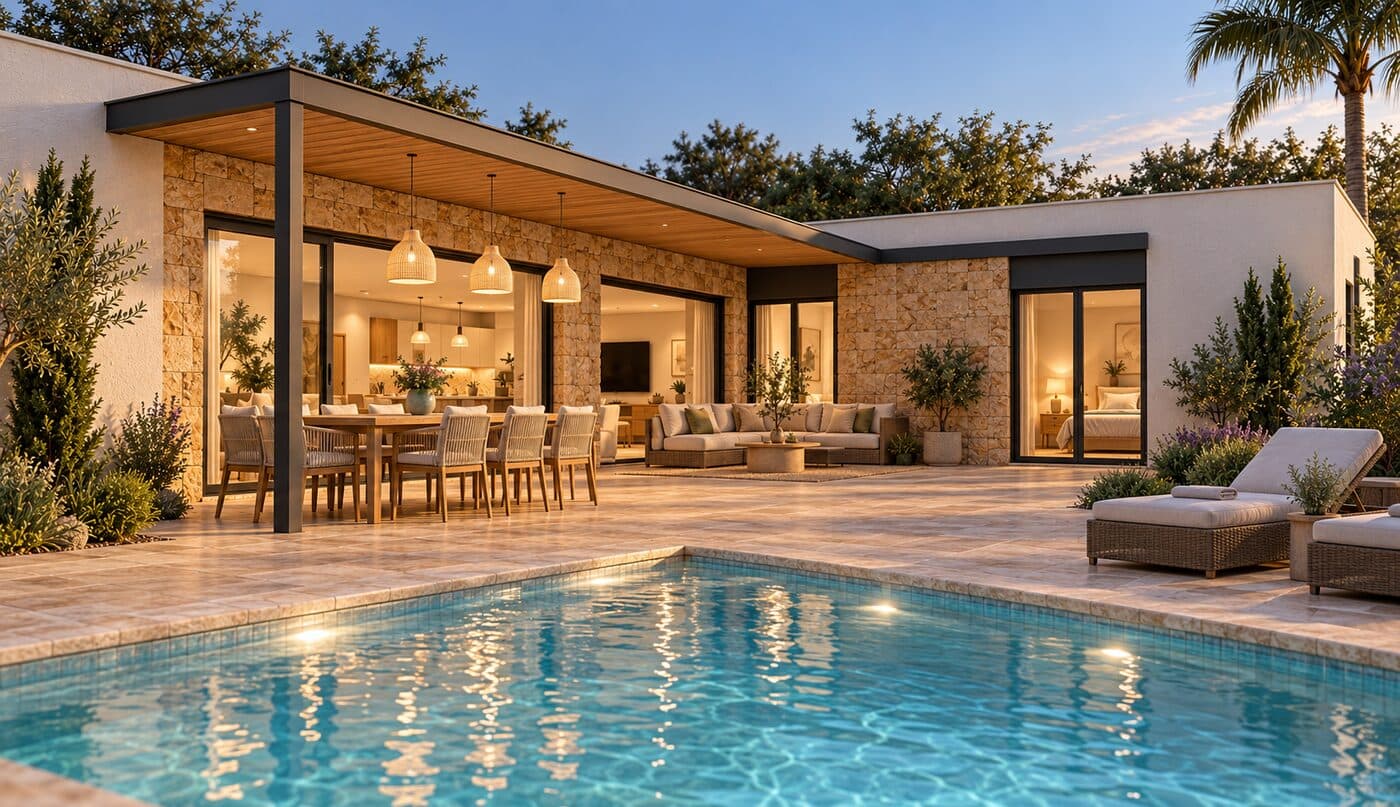
Single-storey detached home of 108.73 m² with three bedrooms, three bathrooms, porch and pool, on a 359 m² plot next to the golf course. UNIMODUL system.
108.73 m² · 3 bedrooms · Plot 359 m²
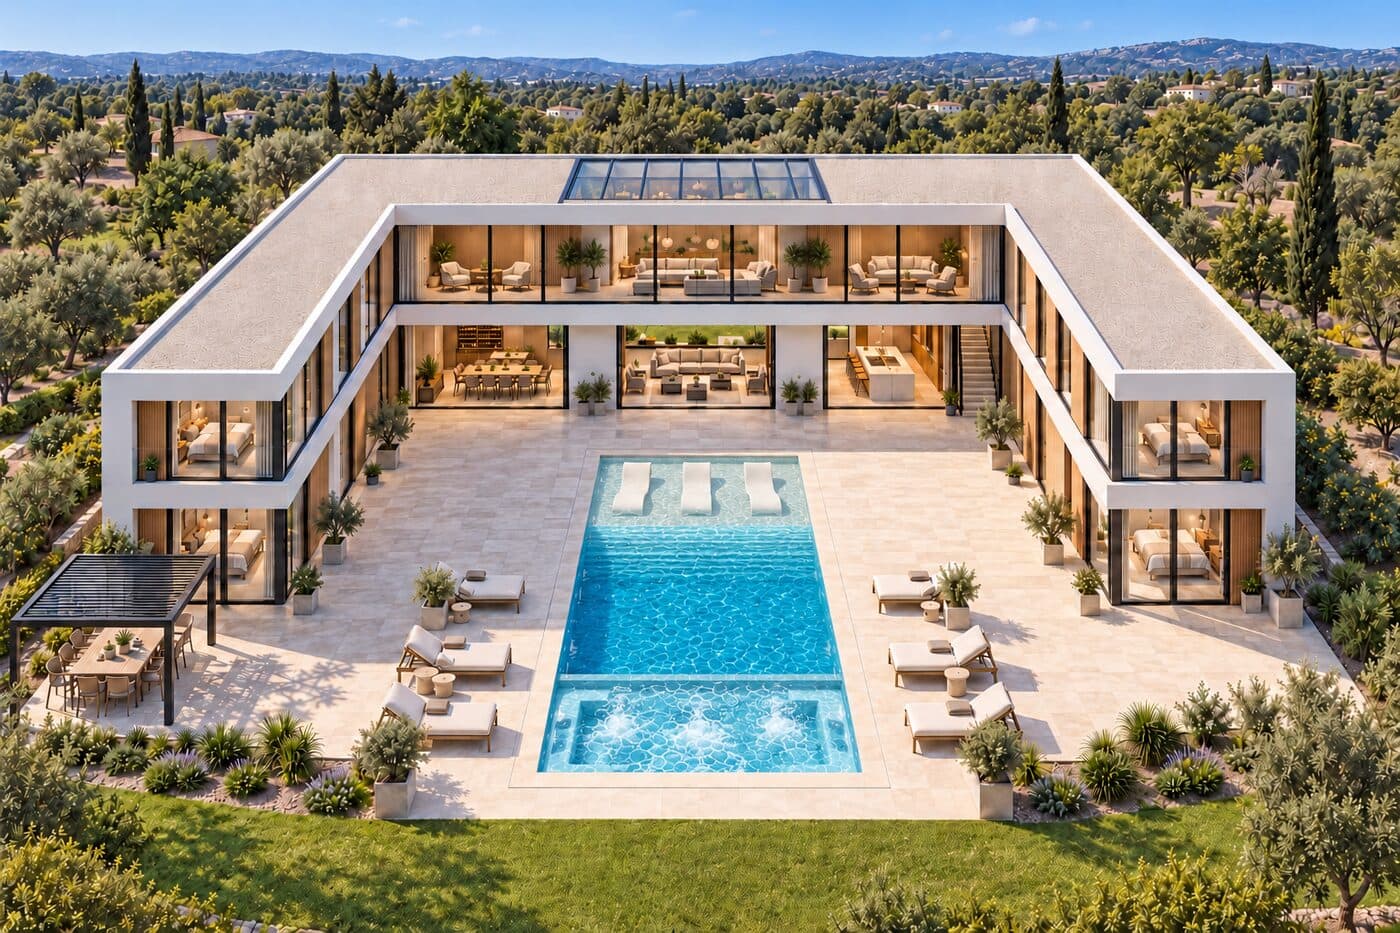
U-shaped two-storey villa of 794 m² built area and nine bedrooms around a 416 m² courtyard with pool, on a 2,079 m² plot. Double-height living room with glazed roof. UNIMODUL system.
794 m² · 9 bedrooms · Plot 2,079 m²
Three shortcuts to get a first idea before talking to us.
A system that builds walls by depositing layers of concrete mortar from a digital model. It reduces formwork and allows free geometry.
It depends on floor area, finishes, plot and the chosen solution. After analysing your case we give a fixed price in writing. Any indicative figure is not a substitute for that offer.
The timeline depends on the project, the permit and the chosen solution. We fix it by contract during the validation phase.
Yes, with a project signed by a competent professional and proof of compliance with the CTE. Because no harmonised code exists for printed walls, each project goes through a specific validation.
Tell us the use, the location and the goal. We will tell you which solution makes sense and what needs validating.