

Residential building · Av. Grecia 51
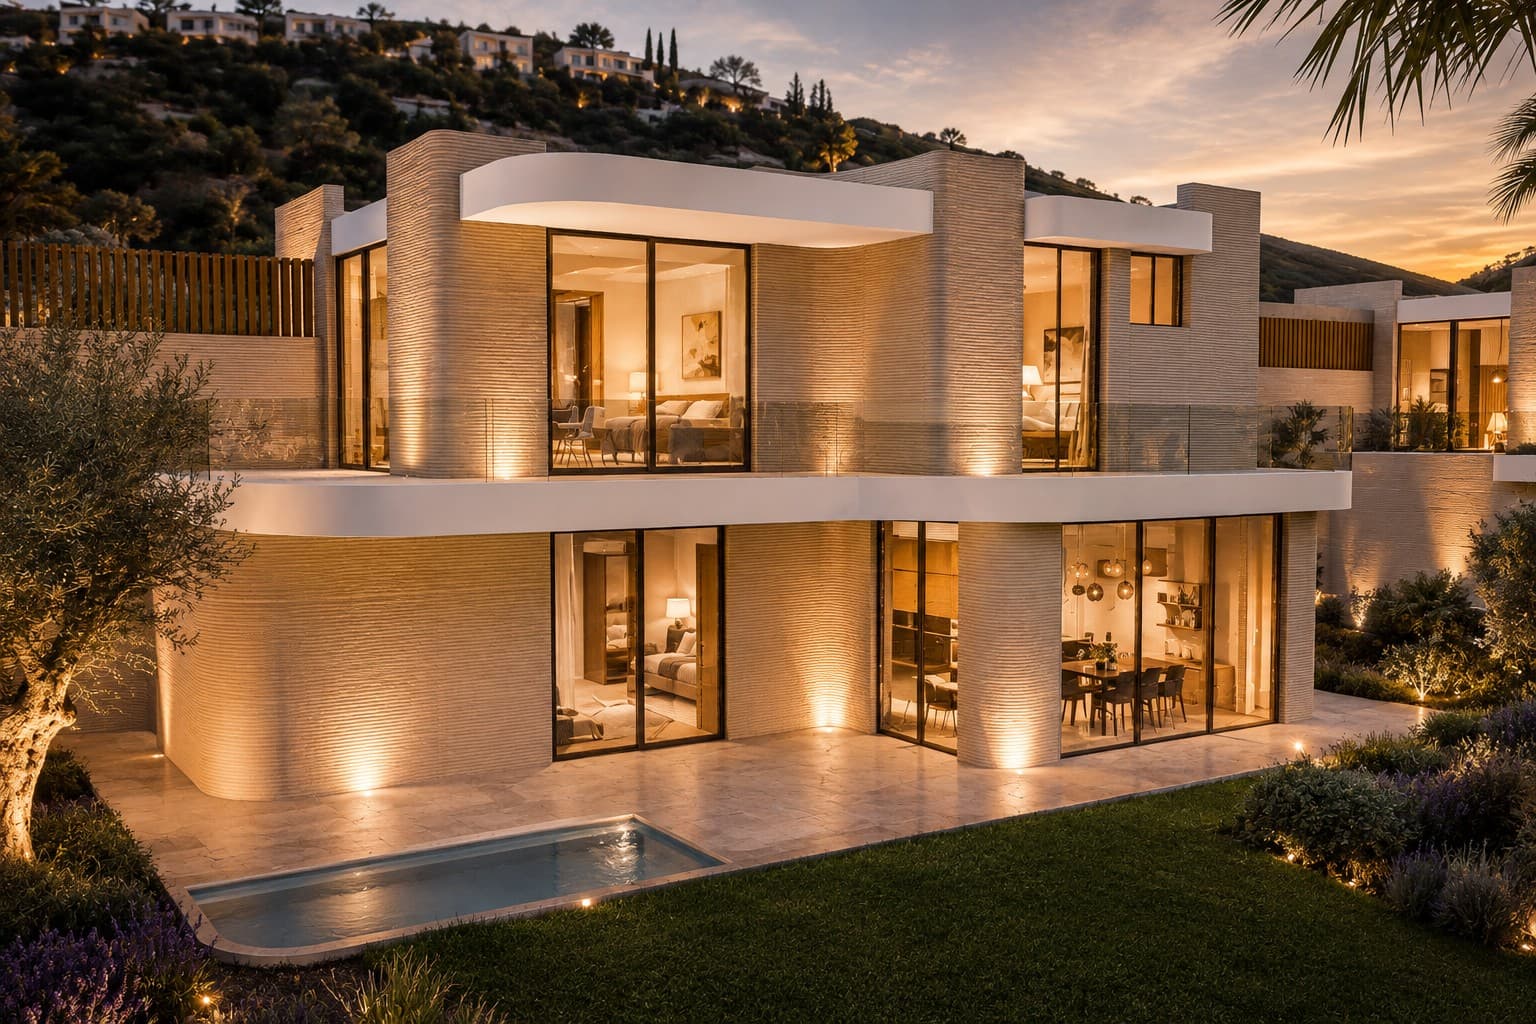
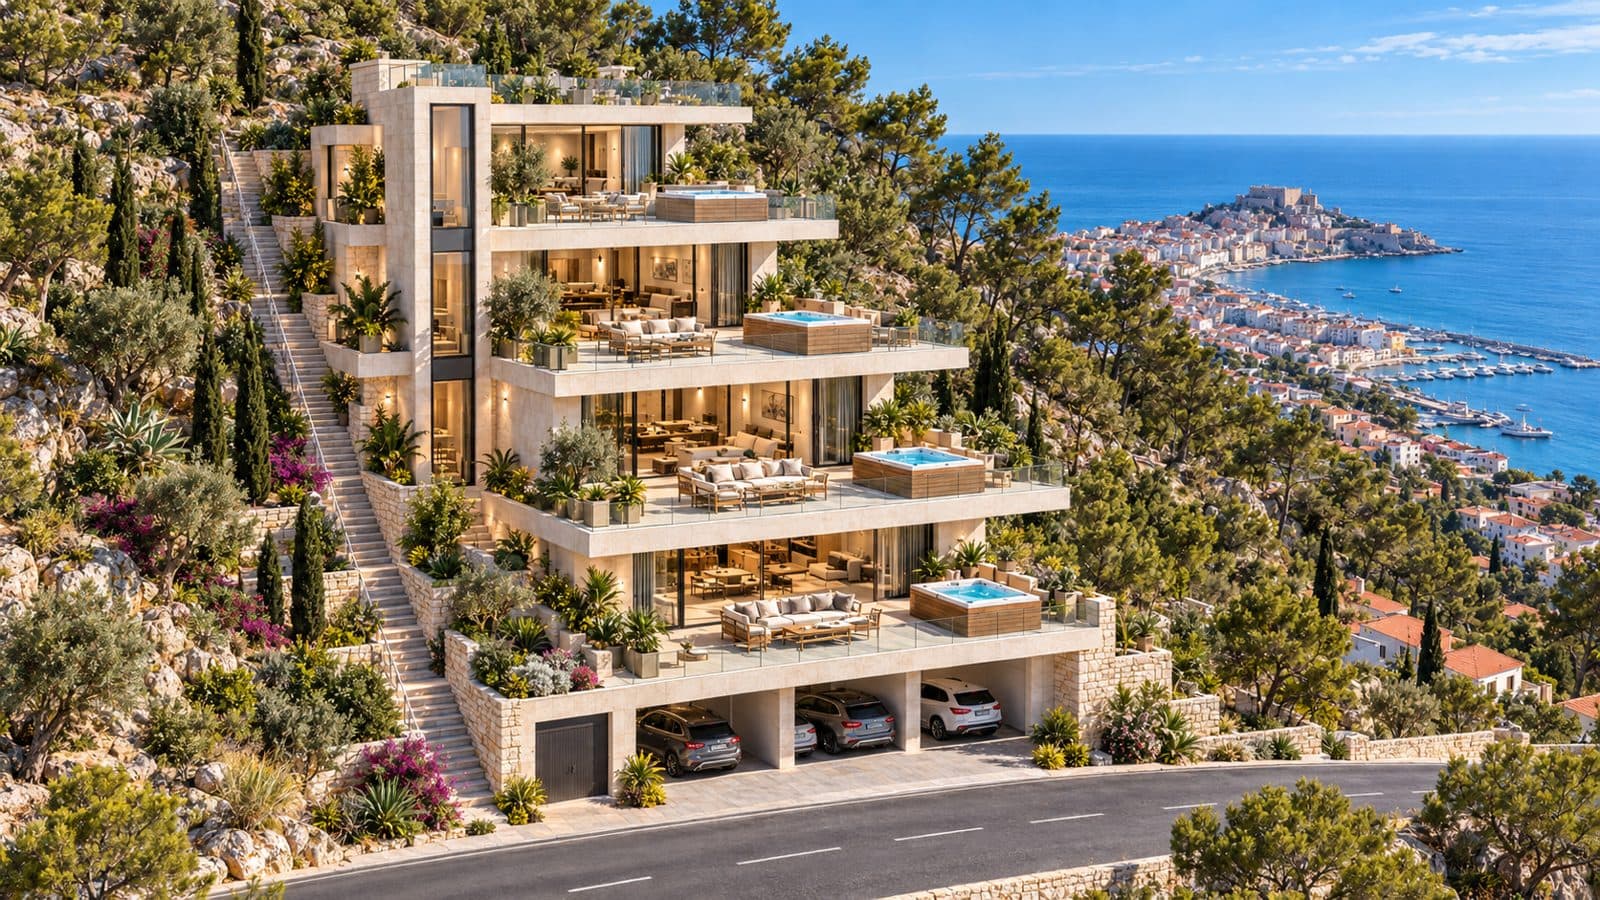
Stepped hillside building with sea views in Peñíscola (Castellón): four homes, one per floor, each with a terrace and hot tub, a basement car park and a landscaped staircase. Project in design phase.
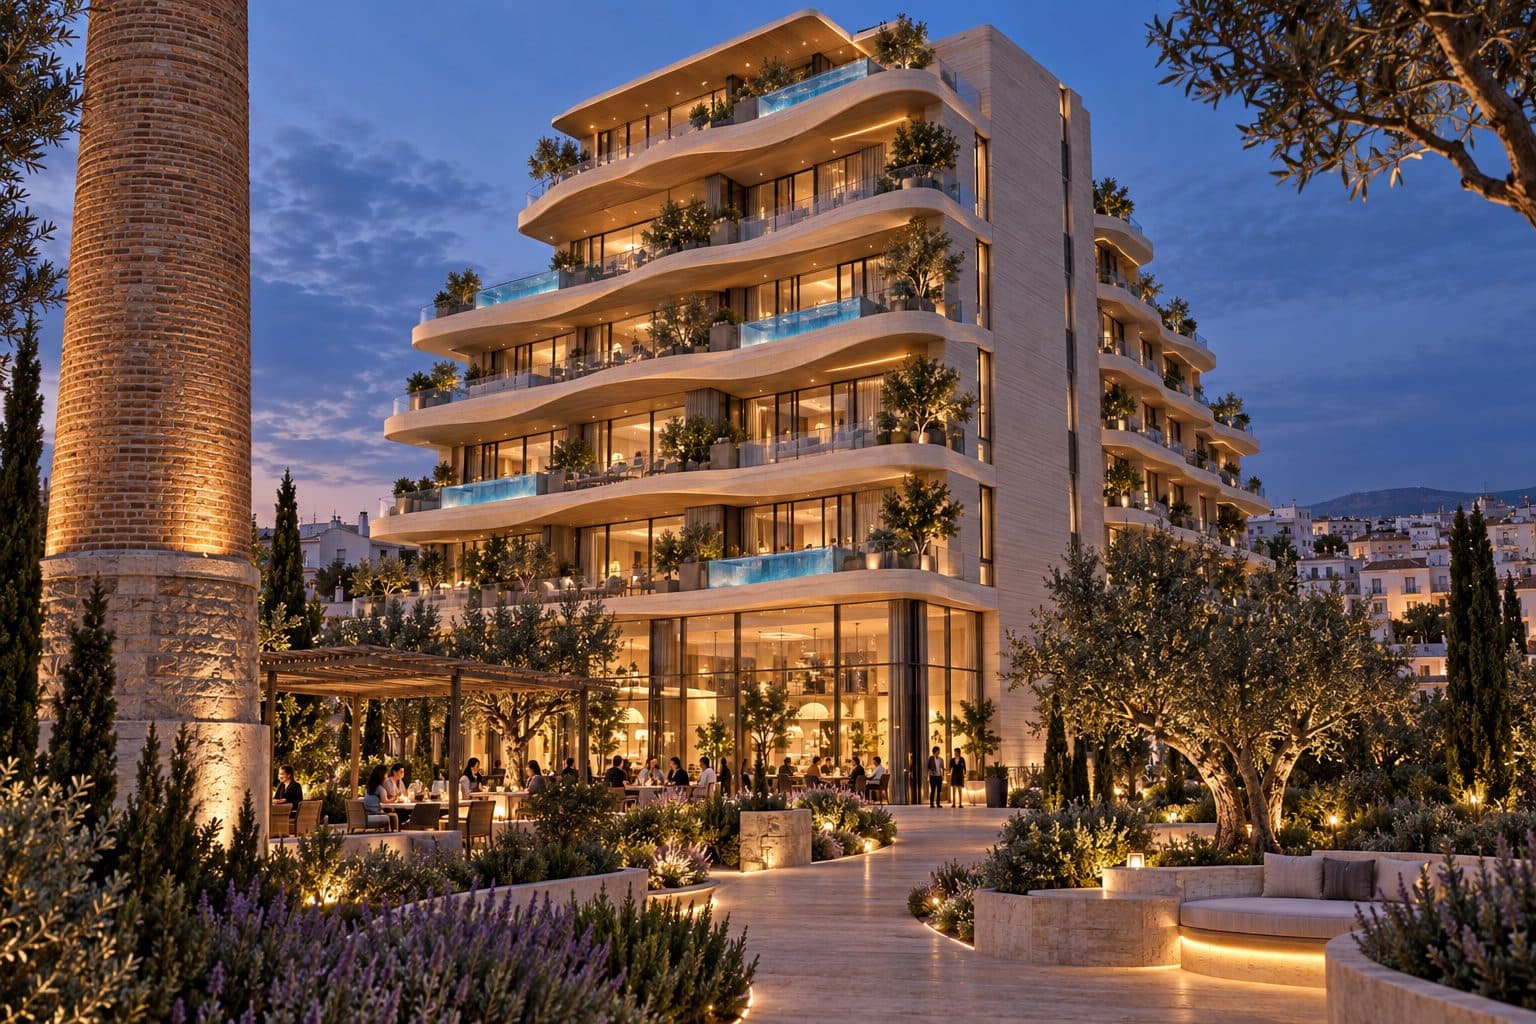
A two-phase development combining modular villas and 3D-printed apartments with private pools, in Peñíscola.

Illustrative AI-generated image; it does not represent the final design of the project.
A two-phase development combining modular villas and 3D-printed apartments with private pools, in Peñíscola.
Combines 3D-printed concrete and the UNIMODUL modular steel system, using the most suitable technique for each part of the project.
Current stage: Design. Every project is validated before pricing and schedules are fixed in writing.
If you are looking at this project, you probably want to know this before deciding.
Answers selected according to the technology used in this project.
A system that builds walls by depositing layers of concrete mortar from a digital model. It reduces formwork and allows free geometry.
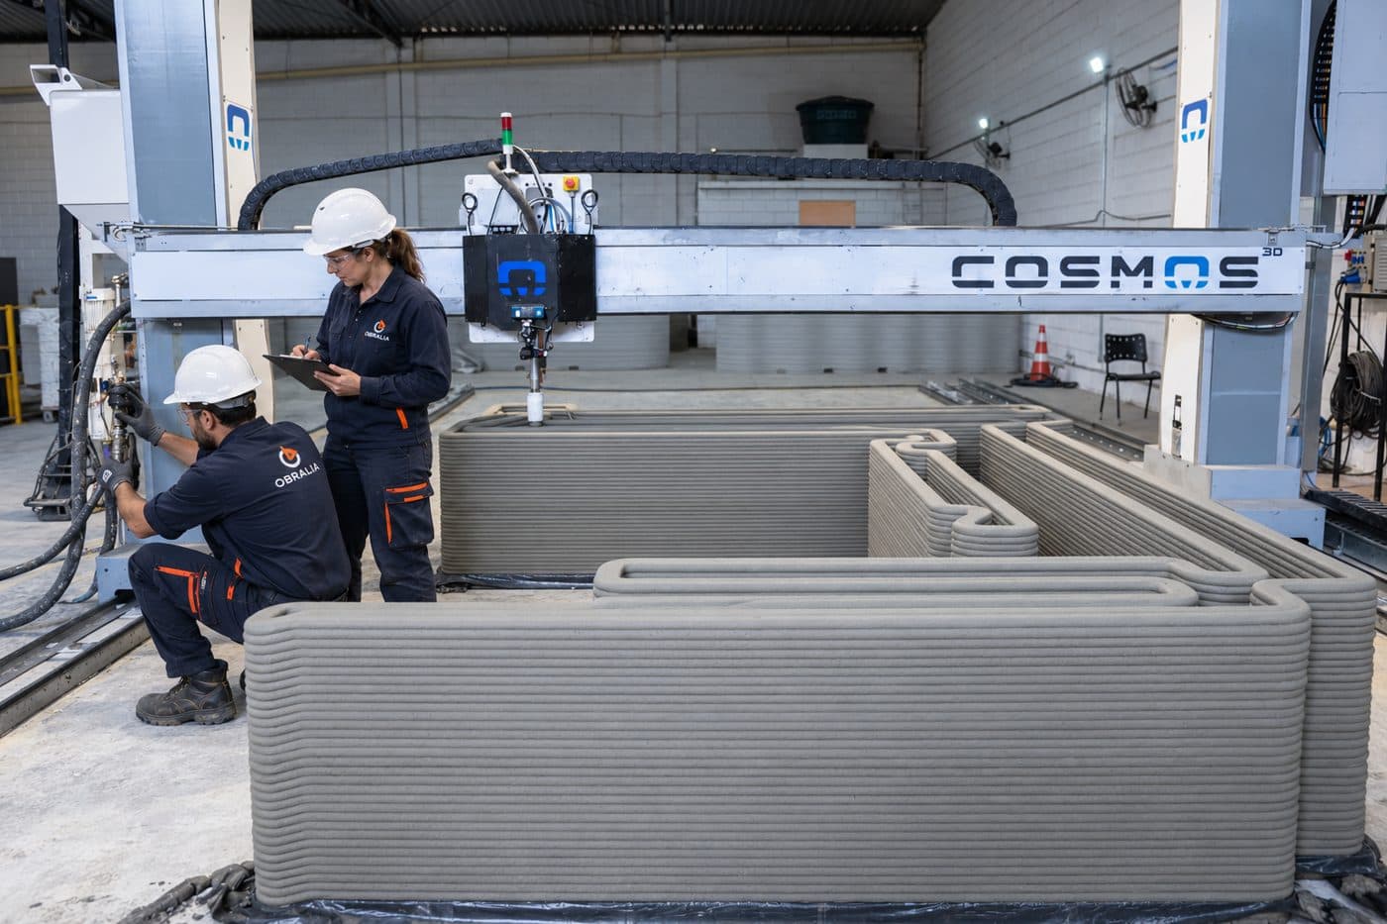
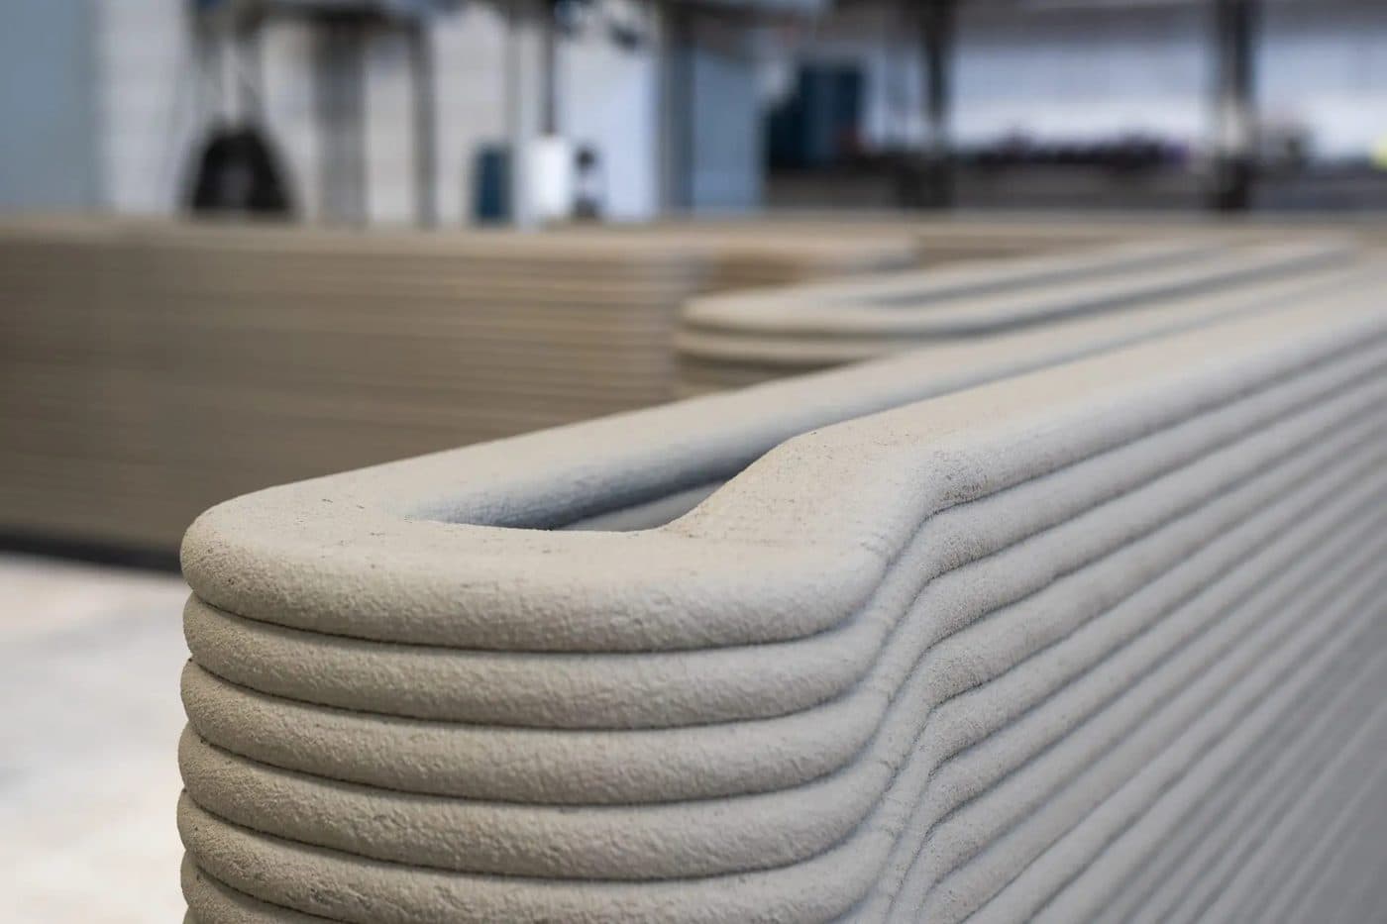
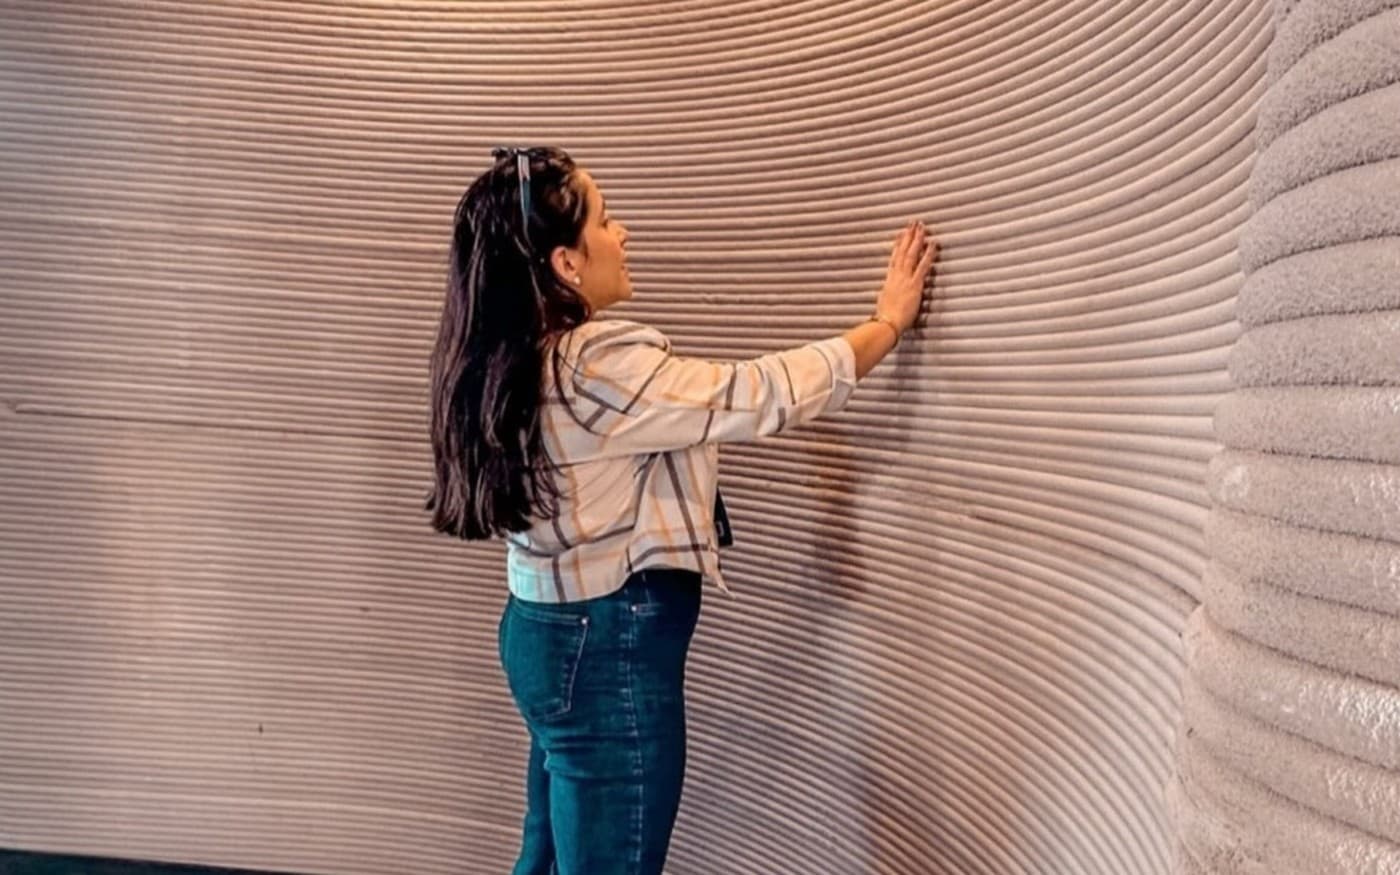
It is an additive construction method: a robotic printer, guided by a digital model, extrudes a high-performance cement mortar layer by layer (in our case the Holcim TectorPrint family) and builds the wall shell without formwork.
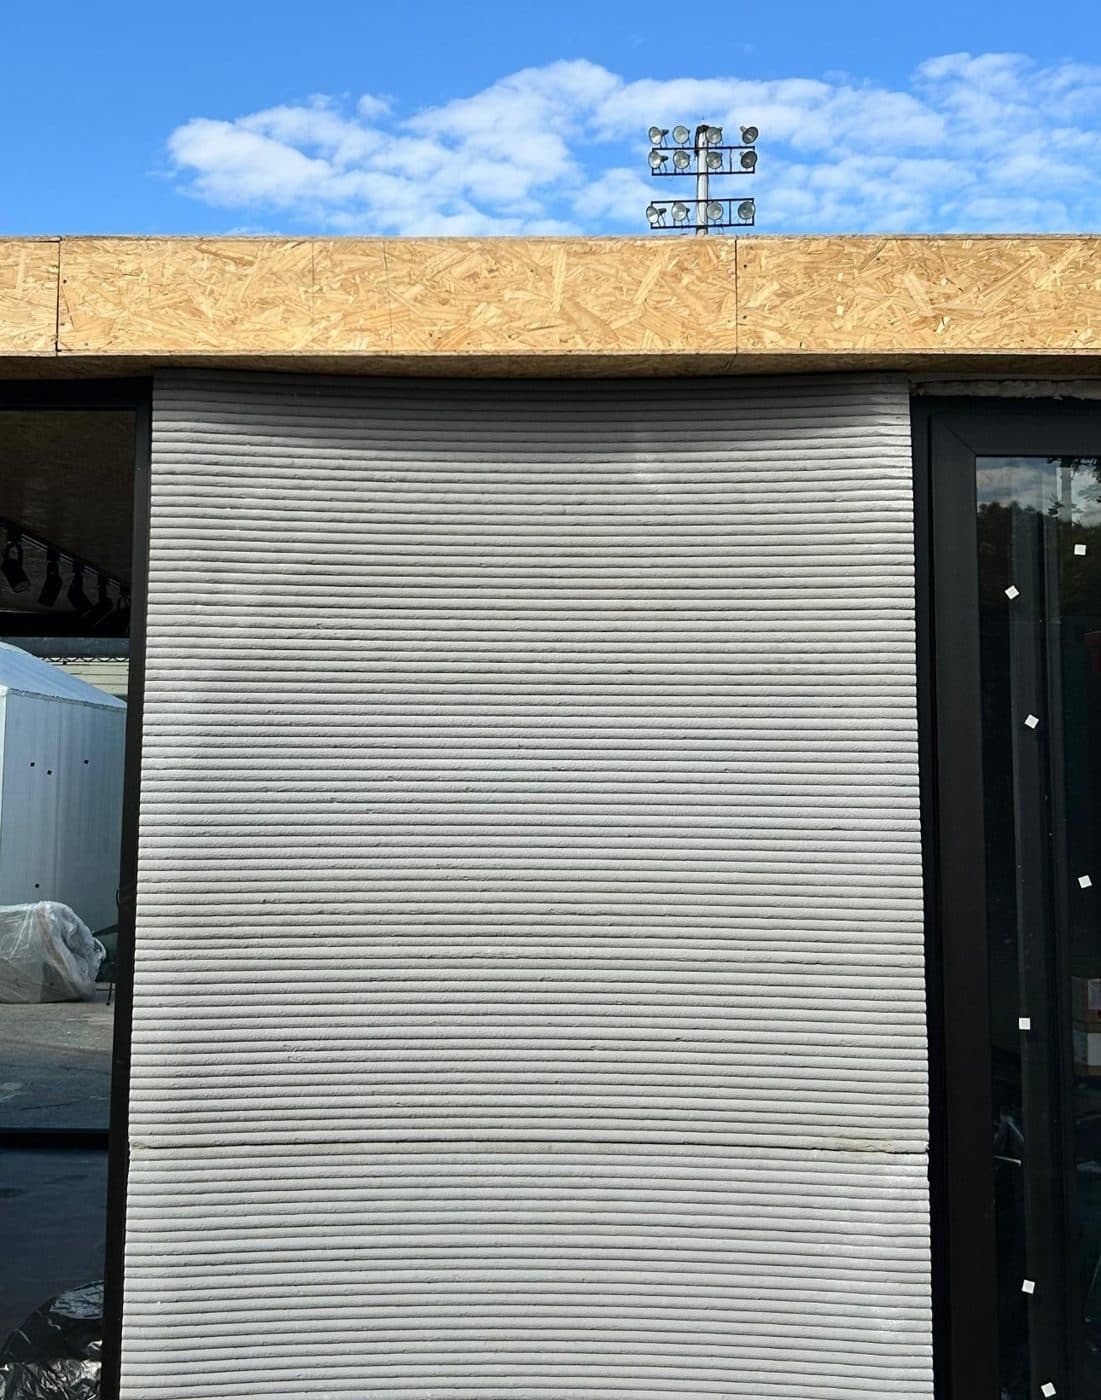
The finished house is not printed; the hollow wall shell is. Reinforcement is then placed, the core is poured, services and insulation are integrated and the finish is applied. That is why we speak of a three-layer system: printed shell, reinforced concrete core and finish.


Our modular steel system for homes and accommodation, with faster execution and a fixed price.
UNIMODUL is OBRALIA's modular steel system for homes and accommodation: modules are built and fitted out in a workshop under quality control and assembled on the plot, which shortens on-site work and reduces schedule uncertainty.
It is an alternative to 3D printing, not an internal competitor: the choice depends on the brief, the site and the client's priority (formal freedom versus speed and repeatability). In both cases the project complies with the CTE and is contracted at a fixed price.
By default the printed shell works as permanent formwork and the load is carried by a reinforced-concrete core designed to CTE DB-SE by a competent professional. No allowable-load figure is valid without its specific calculation.
By default the load is not entrusted to the printed shell. It acts as permanent formwork; vertical loads and horizontal actions are carried by a reinforced concrete core designed to CTE DB-SE (with DB-SE-AE for actions and NCSE-02 for seismic) by a competent engineer.
The choice is deliberate: printed material is anisotropic and its strength across layer interfaces is the hardest unknown to guarantee. With a conventional core, structural behaviour rests on a technology with decades of track record.


The timeline depends on the project, the permit and the chosen solution. We fix it by contract during the validation phase.
In a printed system time is saved in the wall phase, not across the whole project: permit, foundations, services and finishes follow their own schedules.
In our 180 m² base case the internal estimate is about 198 days with the traditional method versus about 43 with the printed system. These are planning estimates, not a commitment: the final schedule is fixed by contract during the validation phase.
| Phase | What drives it | Effect of printing |
|---|---|---|
| Design and permit | Municipal administration | None |
| Foundations and slab | Ground and weather | None or very small |
| Walls | Formwork versus printing | This is where the saving is |
| Services and finishes | Trades and supplies | Little or none |
Those required by Spain's Building Act (LOE) for any new home: 10 years structural, 3 years habitability and 1 year finishes. Any additional commercial guarantee is set by contract on each project.
They are those set by the Building Ordinance Act (LOE, Law 38/1999) for any new home, regardless of the construction method. The periods run from the handover (recepción) of the works.
Ten-year insurance covers structural damage to the home and is taken out by the developer (except for self-build for own use). The buyer has two years from when damage appears to claim. Any additional commercial warranty is defined by contract for each project.
| Period | What it covers | Examples |
|---|---|---|
| 10 years | Material damage to foundations, columns, beams, slabs and walls that compromises strength and stability | Structural cracks, settlement |
| 3 years | Defects in elements or services affecting habitability | Damp, service failures |
| 1 year | Execution defects in finishes | Flooring, paint, joinery |
The endorsed design and permit are those of any home, which is what allows normal valuation and financing. There are no long-term resale statistics because the technology is new; if your priority is minimum liquidity risk, a system with a longer track record remains the conservative option.
For the bank and the valuer the home is a home like any other: design, municipal permit, final completion certificate, new-build declaration and Land Registry entry. Mortgage valuation is carried out by approved valuation companies and relies on the comparison method or, where comparables are lacking, the cost method.
There are no long-term resale statistics because the technology is new and some lenders may be cautious. We recommend consulting your bank before signing, with the project and the system documentation; if your priority is minimum liquidity risk, a system with a longer track record remains the conservative option.
If you have a question about this project, an OBRALIA 3D technician will answer it.
Other projects with similar characteristics by type, technology or area.

Stepped hillside building with sea views in Peñíscola (Castellón): four homes, one per floor, each with a terrace and hot tub, a basement car park and a landscaped staircase. Project in design phase.

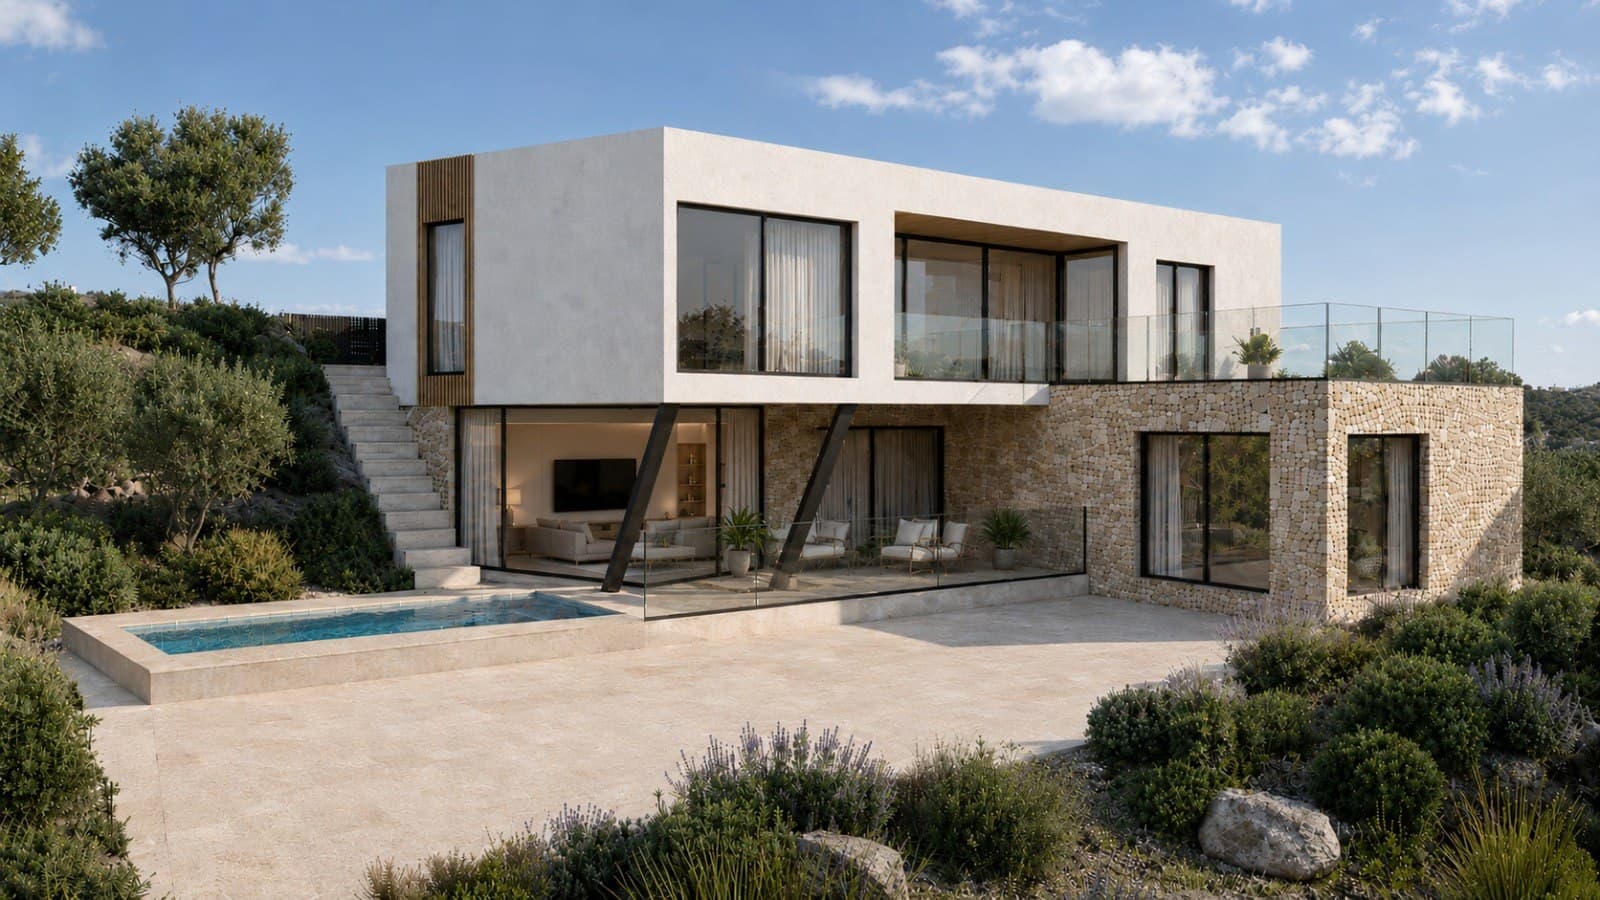
Residential tower in Vinaròs (Castellón) with stepped terraces, sea views and a pool; shared areas with spa, gym and a roof garden beside a preserved industrial chimney. Project in design phase.

A two-storey building with two three-bedroom homes, each with its own pool, in Peñíscola.
2 homes · 3 bedrooms