
OBRALIA 3DRequest assessment

Mediterranean House · Sant Jordi

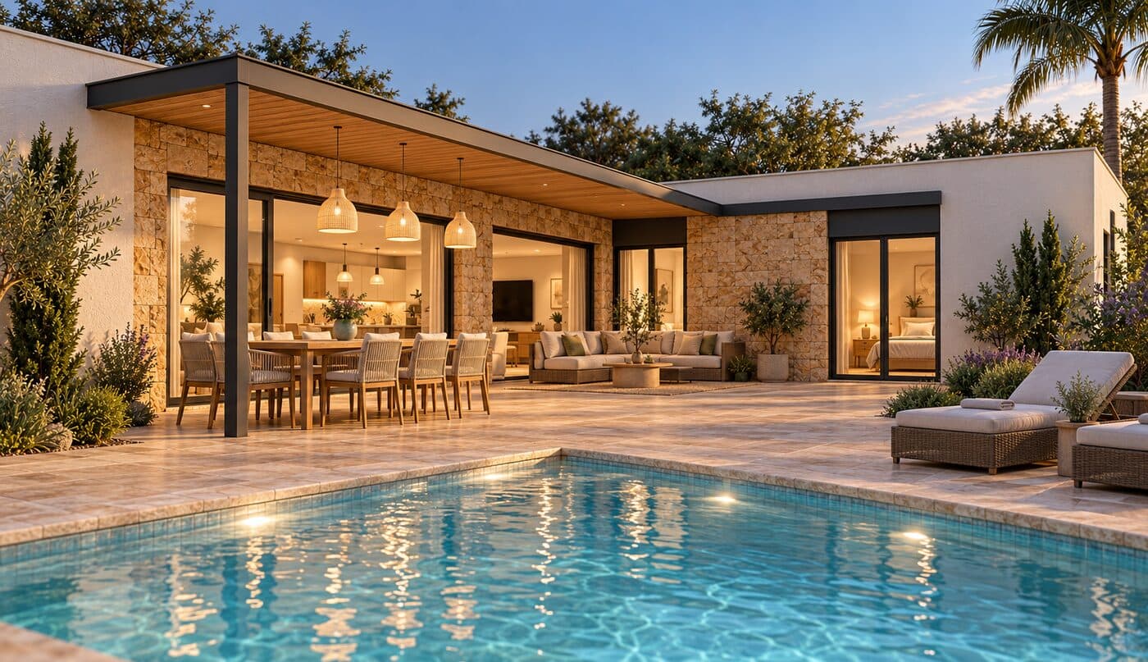
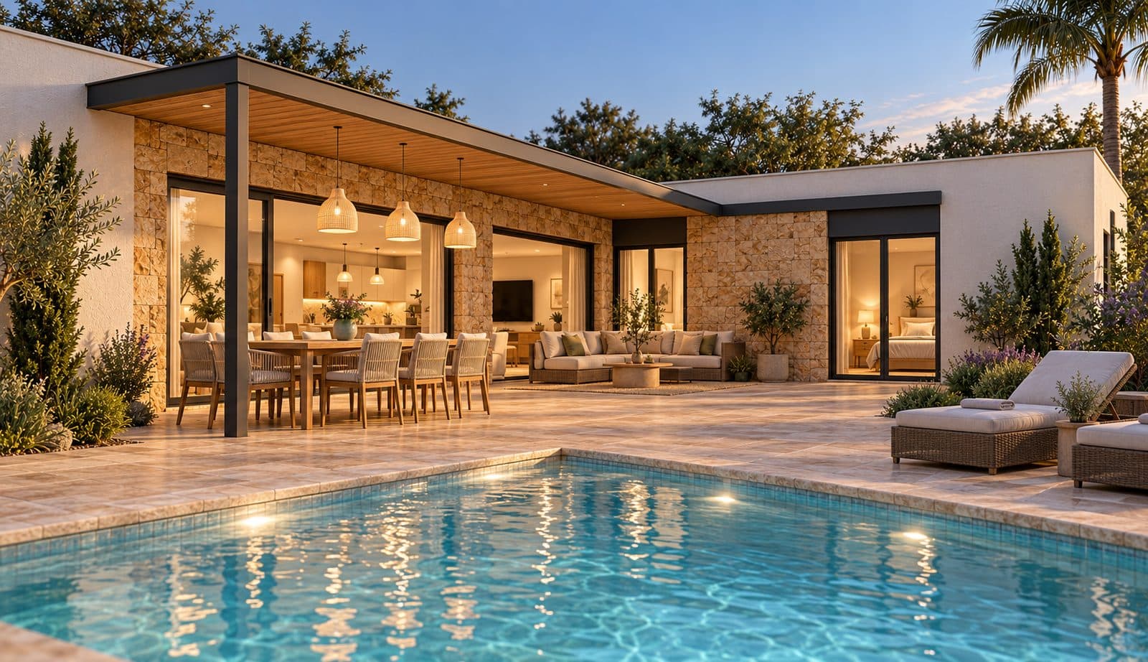
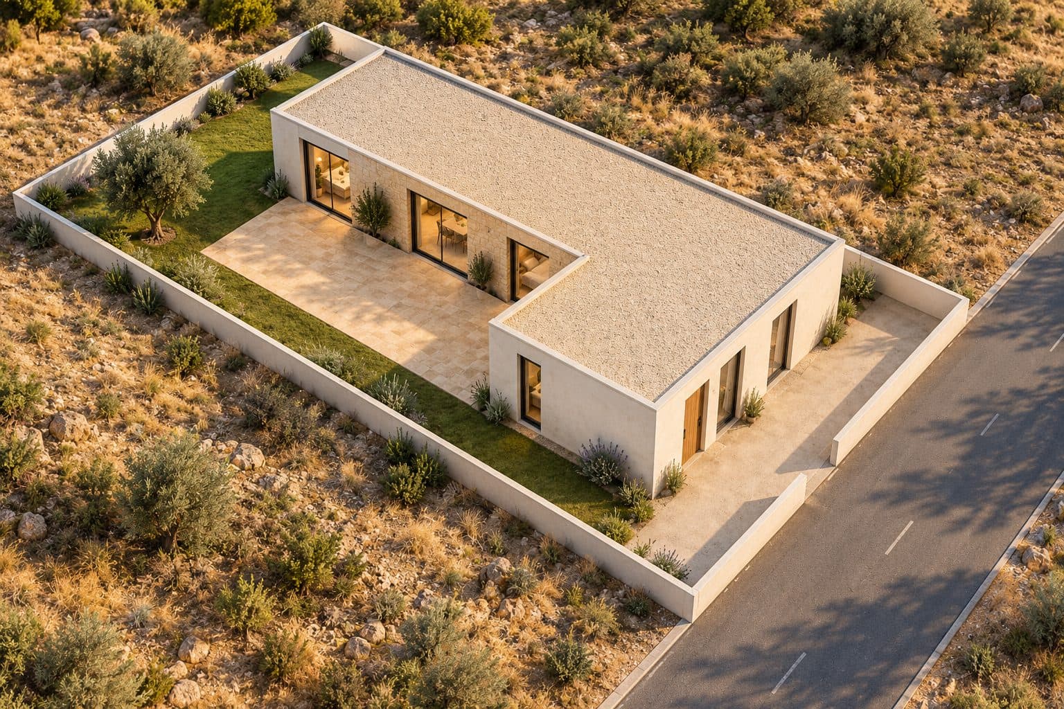
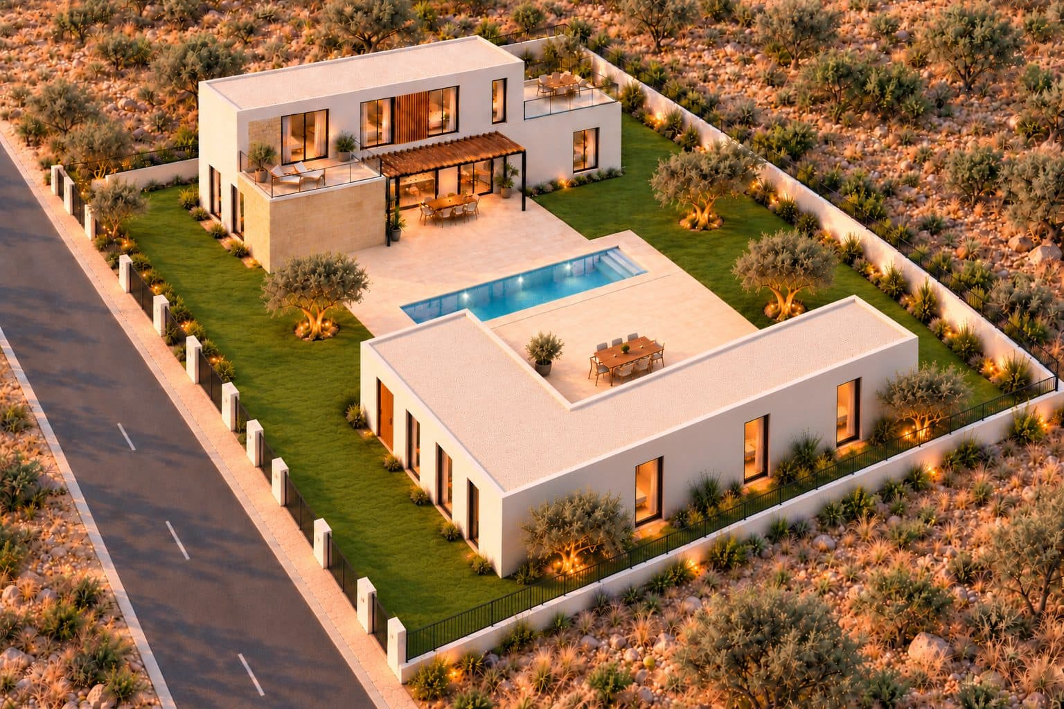
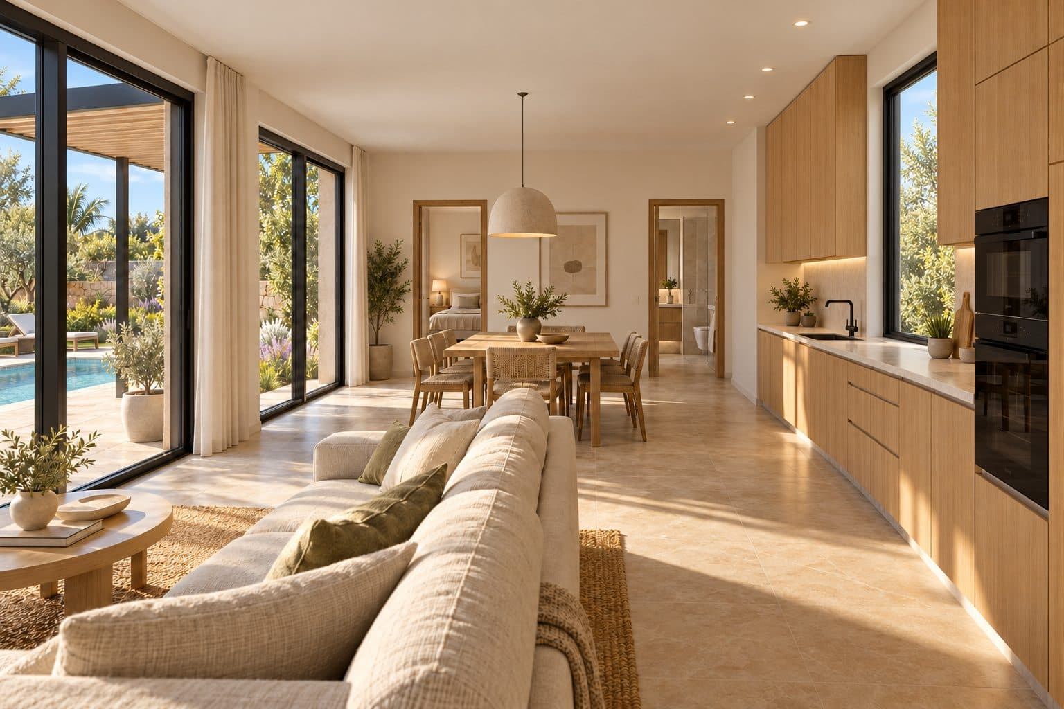
Single-storey detached home of 108.73 m² with three bedrooms, three bathrooms, porch and pool, on a 359 m² plot next to the golf course. UNIMODUL system.

Mediterranean House · Sant Jordi — Housing, Sant Jordi, Castellón

Indicative visualisation; not a site photo.

Stage

  1. Design
  2. Permit
  3. Foundation
  4. Structure and walls
  5. Finishing
  6. Delivered

Description and key characteristics

Single-storey detached home of 108.73 m² with three bedrooms, three bathrooms, porch and pool, on a 359 m² plot next to the golf course. UNIMODUL system.

Designed with UNIMODUL, our modular steel system: structure built in the workshop, fast on-site assembly and more predictable schedules.

Current stage: Design. Every project is validated before pricing and schedules are fixed in writing.

Common questions about this type of project

Answers selected according to the technology used in this project.

What is UNIMODUL?

Our modular steel system for homes and accommodation, with faster execution and a fixed price.

UNIMODUL is OBRALIA's modular steel system for homes and accommodation: modules are built and fitted out in a workshop under quality control and assembled on the plot, which shortens on-site work and reduces schedule uncertainty.

It is an alternative to 3D printing, not an internal competitor: the choice depends on the brief, the site and the client's priority (formal freedom versus speed and repeatability). In both cases the project complies with the CTE and is contracted at a fixed price.

  • Industrialised steel structure and envelope.
  • Suited to accommodation, second homes, extensions and repeatable projects.
  • Foundations and service connections on site, as for any home.
  • Schedule and scope defined by contract.
How long does construction take?

The timeline depends on the project, the permit and the chosen solution. We fix it by contract during the validation phase.

In a printed system time is saved in the wall phase, not across the whole project: permit, foundations, services and finishes follow their own schedules.

In our 180 m² base case the internal estimate is about 198 days with the traditional method versus about 43 with the printed system. These are planning estimates, not a commitment: the final schedule is fixed by contract during the validation phase.

Build time: 180 m² base caseTraditional method~198 daysPrinted system~43 daysInternal planning estimate; not a contractual commitment.
PhaseWhat drives itEffect of printing
Design and permitMunicipal administrationNone
Foundations and slabGround and weatherNone or very small
WallsFormwork versus printingThis is where the saving is
Services and finishesTrades and suppliesLittle or none
How much does a 3D-printed house cost?

It depends on floor area, finishes, plot and the chosen solution. After analysing your case we give a fixed price in writing. Any indicative figure is not a substitute for that offer.

We do not quote a price per square metre without knowing the case: the cost of a printed house depends on variables that change from project to project, and a generic figure would be misleading.

After the study we issue a written fixed-price budget with itemised lines, so you can compare it with a traditional-construction offer of the same scope.

  • Floor area, number of storeys and geometric complexity.
  • Foundations: depend on the geotechnical study and the plot topography.
  • Services and finishes: they usually weigh as much as the structure and cost the same with any system.
  • Logistics: distance, access, transport of the printer and the mortar.
  • Permit, technical fees, ten-year insurance and site management.
What guarantees do you give?

Those required by Spain's Building Act (LOE) for any new home: 10 years structural, 3 years habitability and 1 year finishes. Any additional commercial guarantee is set by contract on each project.

They are those set by the Building Ordinance Act (LOE, Law 38/1999) for any new home, regardless of the construction method. The periods run from the handover (recepción) of the works.

Ten-year insurance covers structural damage to the home and is taken out by the developer (except for self-build for own use). The buyer has two years from when damage appears to claim. Any additional commercial warranty is defined by contract for each project.

LOE guarantees from handoverHandover1 year · finishes3 years · habitability10 years · structure0246810years
PeriodWhat it coversExamples
10 yearsMaterial damage to foundations, columns, beams, slabs and walls that compromises strength and stabilityStructural cracks, settlement
3 yearsDefects in elements or services affecting habitabilityDamp, service failures
1 yearExecution defects in finishesFlooring, paint, joinery
What about valuation and financing?

The endorsed design and permit are those of any home, which is what allows normal valuation and financing. There are no long-term resale statistics because the technology is new; if your priority is minimum liquidity risk, a system with a longer track record remains the conservative option.

For the bank and the valuer the home is a home like any other: design, municipal permit, final completion certificate, new-build declaration and Land Registry entry. Mortgage valuation is carried out by approved valuation companies and relies on the comparison method or, where comparables are lacking, the cost method.

There are no long-term resale statistics because the technology is new and some lenders may be cautious. We recommend consulting your bank before signing, with the project and the system documentation; if your priority is minimum liquidity risk, a system with a longer track record remains the conservative option.

  • Complete documentation and as-built records ease valuation.
  • LOE and ten-year insurance as for any new build.
  • Market value depends on location and quality, as for any home.
What documentation do you deliver before starting?

Mortar datasheet and batch certificate, independent test-panel results, endorsed structural calculation of the core, a log of printing parameters, and as-built documentation of the finished work.

Before starting we hand over a verifiable quality file that is completed during and after the works, so you can check every claim against a document.

  • Datasheet and batch certificate of the mortar.
  • Independent tests of the test panel (specimens and cores).
  • Endorsed structural calculation of the reinforced concrete core.
  • Print-parameter log for each element.
  • As-built documentation of the finished building.
  • Control plan with the testing schedule.

Shall we talk to a technician?

If you have a question about this project, an OBRALIA 3D technician will answer it.

  • Choose email or phone and the time slot that suits you.
  • Tell us the topic so the technician comes prepared.
  • We do not share your data; we only use it to reply to you.
How would you like us to contact you?

Reply within one business day.

Similar projects

Other projects with similar characteristics by type, technology or area.

Panorámica Golf Villa · Sant Jordi — Housing, Sant Jordi, Castellón
Housing · Sant Jordi

Panorámica Golf Villa · Sant Jordi

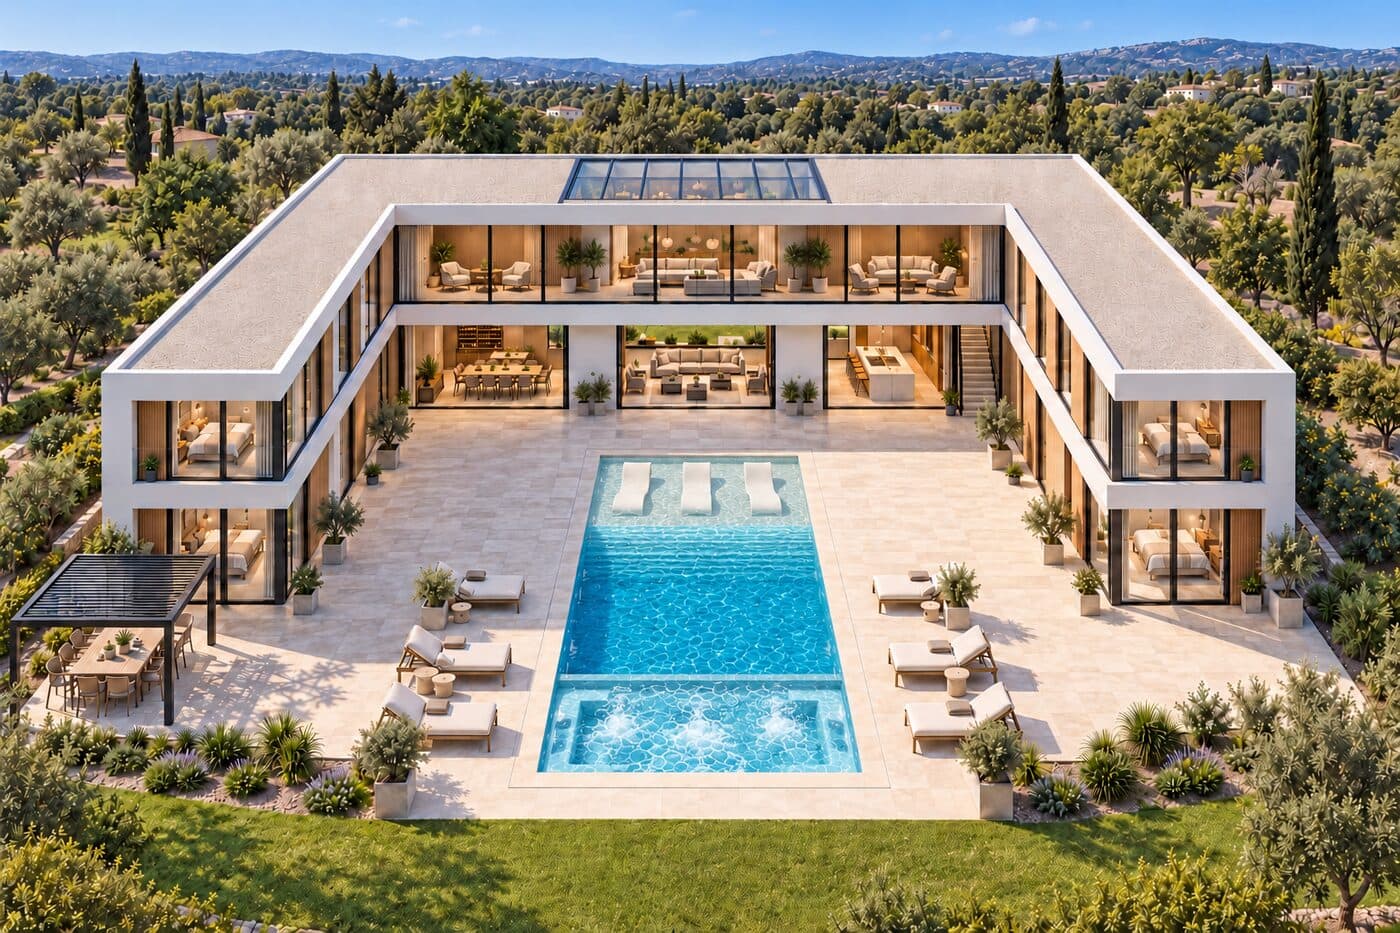
U-shaped two-storey villa of 794 m² built area and nine bedrooms around a 416 m² courtyard with pool, on a 2,079 m² plot. Double-height living room with glazed roof. UNIMODUL system.

794 m² · 9 bedrooms · Plot 2,079 m²
  1. Design
  2. Permit
  3. Foundation
  4. Structure and walls
  5. Finishing
  6. Delivered
Two-storey home · Sant Jordi, plot 76 — Housing, Sant Jordi, Castellón
Housing · Sant Jordi

Two-storey home · Sant Jordi, plot 76

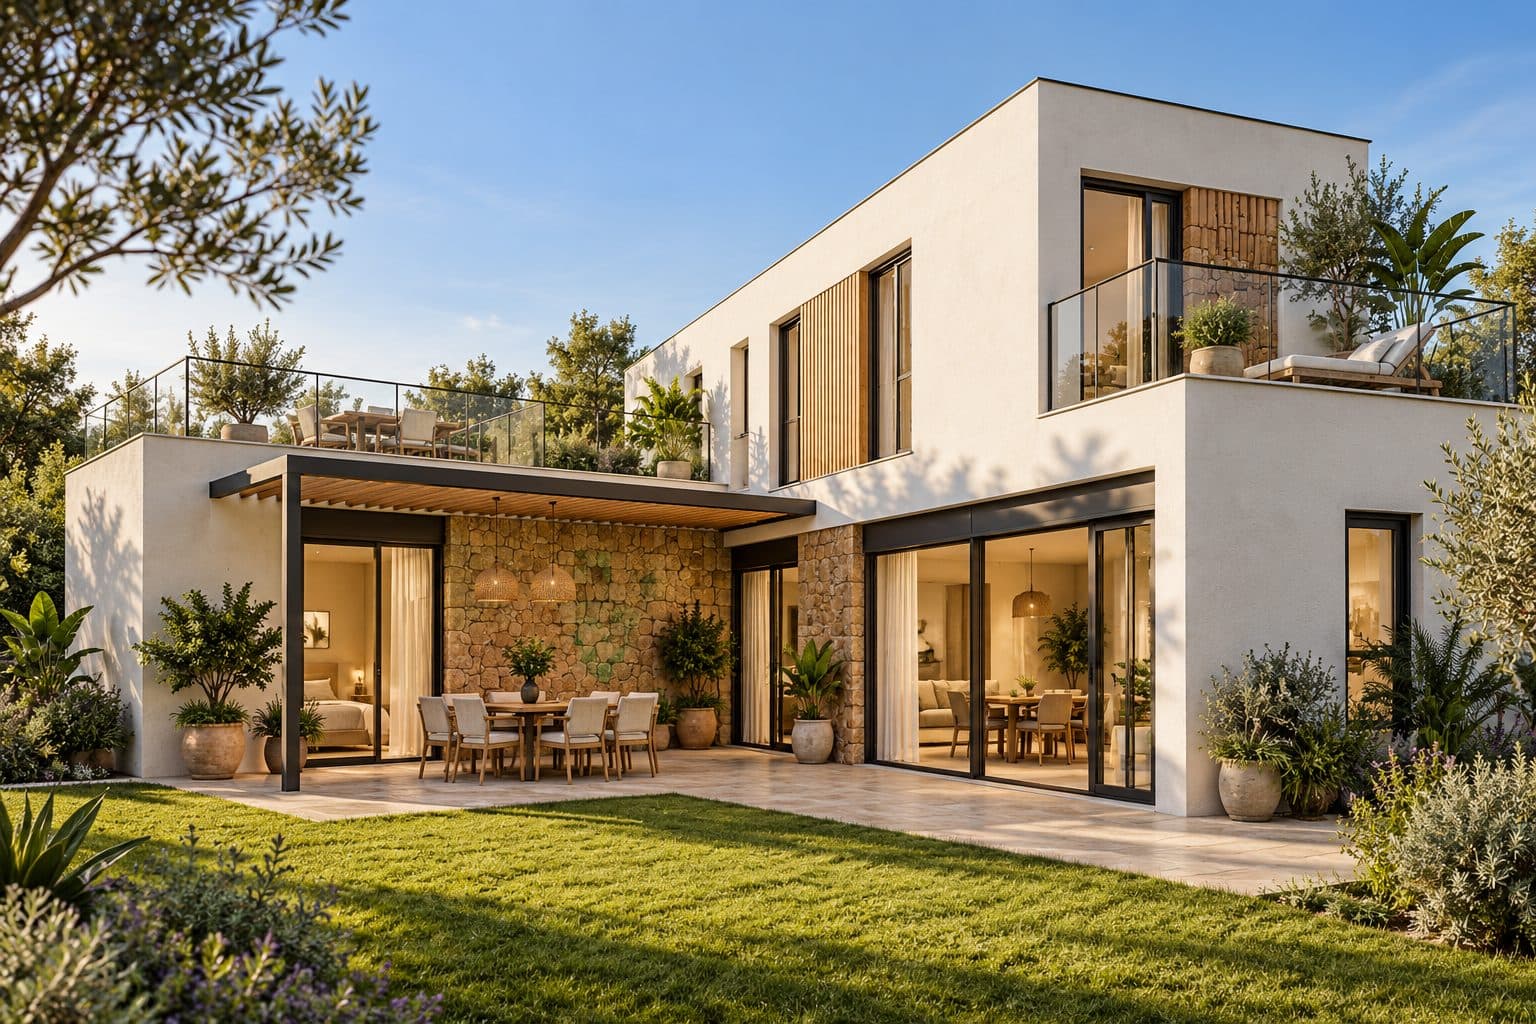
Two-storey single-family home with a pool, open living-dining room facing the garden and bedrooms with walk-in wardrobes on a plot in the Panorámica Golf estate, Sant Jordi (Castellón). UNIMODUL system.

  1. Design
  2. Permit
  3. Foundation
  4. Structure and walls
  5. Finishing
  6. Delivered
University co-living · Castellón de la Plana — Housing, Castellón de la Plana, Castellón
Housing · Castellón de la Plana

University co-living · Castellón de la Plana

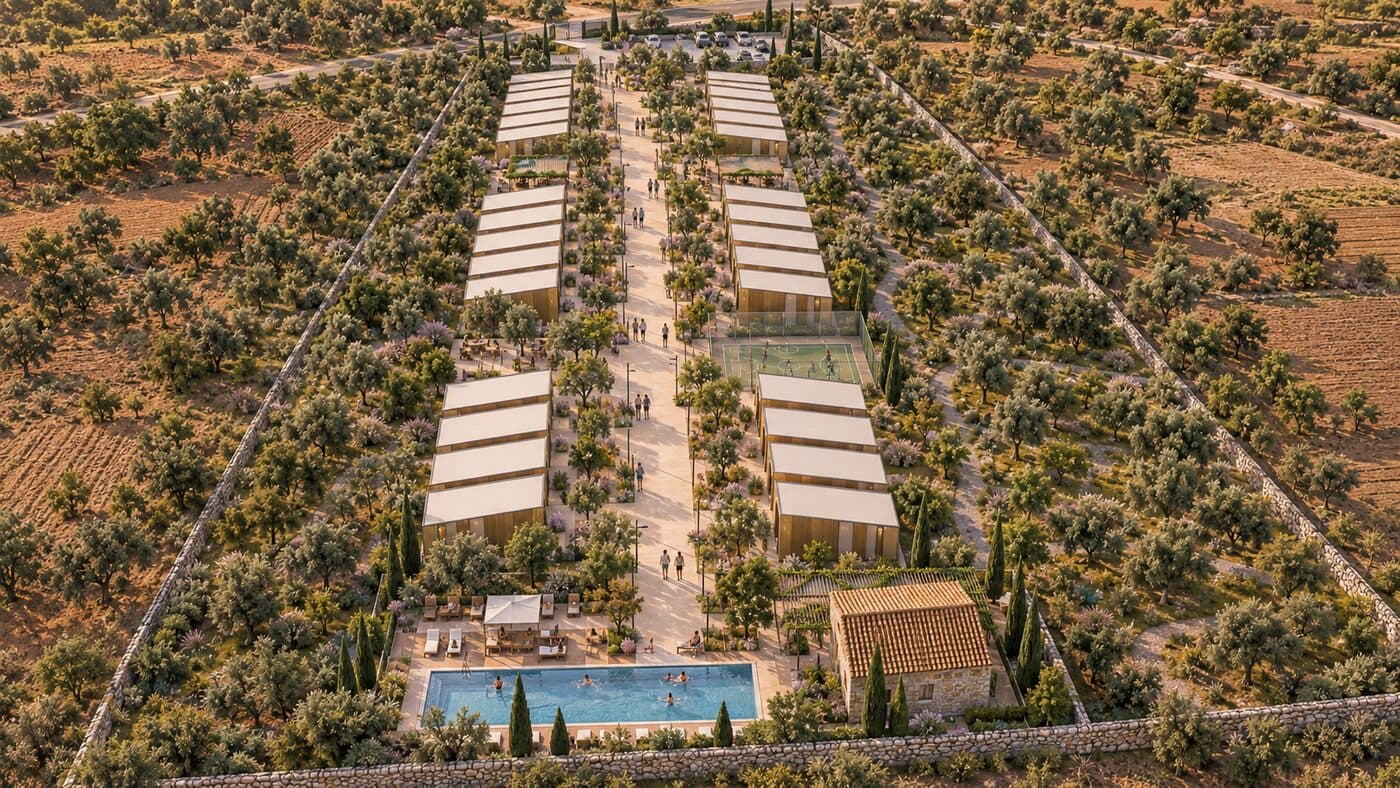
Preliminary proposal for 40 modular homes of 44.53 m² built among olive trees, with a restored farmhouse as a social hub, shared pool, sports area, solar power and aerothermal heating.

40 homes · 44.53 m²

  1. Design
  2. Permit
  3. Foundation
  4. Structure and walls
  5. Finishing
  6. Delivered
Calculator